The recently opened £120million Dunfermline Learning Campus is the UK’s largest ever Passivhaus school and demonstrates precast concrete’s potential for use in highly sustainable buildings.
Dunfermline Learning Campus replaces two schools – Woodmill High School and St. Columba’s RC High School – and has surpassed minimum compliance levels within current Building Regulations and school design standards and adopted Passivhaus principles. Fife Council had ambitious goals to create a state-of-the-art facility with a number of high-quality facilities that enable progressive teaching and the cross-fertilisation of ideas in a building designed to push the boundaries for collaborative working.
With energy reduction and sustainability high on the priority list, Fife Council stipulated that the design should achieve Passivhaus Classic Certification, whilst also setting a lower embodied carbon value for the project, as per RIBA 2025 targets. In addition, this was one of the first construction projects to apply the Scottish Government and Scottish Futures Trust’s new ‘Net Zero Public Sector Buildings Standard’, a voluntary standard designed to support public bodies to define objectives for their construction project in pursuit of a credible path to net zero operational energy.
This is one of a growing number of certified Passivhaus projects in the UK, including schools. In 2012, the UK’s first zero carbon school built to the Passivhaus standard, Montgomery Primary School, also utilised a precast concrete structure, as did the first house in England to receive Passivhaus accreditation: Underhill House.
The Passivhaus approach relies on ultra-low levels of air permeability, which means that all schemes require mechanical ventilation with heat recovery. Other key elements of Passivhaus construction include very high levels of insulation, low or ‘no’ thermal bridging and high-performance windows. This strategy keeps heat loss so low that little or no additional heating is needed, beyond passive sources such as the building occupants. Concrete’s inherent solidity provides a simple and robust air barrier, with high performance demonstrated in numerous Passivhaus projects.
“There are numerous examples of Passivhaus accredited projects constructed using concrete, including precast, cast in-situ concrete and masonry structures,” says Elaine Toogood, Director of Architecture & Sustainable Design at the Concrete Centre. “While the standard itself is material neutral, there are additions benefits of using a structure with high thermal mass, like concrete. Utilising thermal mass provides more opportunity for natural light and external views as there is less reliance on smaller, shaded window openings to limit overheating.”
Focus on the building form at Dunfermline Learning Campus
AHR Architects were tasked with designing the new building to accommodate Woodmill High School and St. Columba’s RC High School. Its Glasgow team worked closely with Fife Council’s architect John Peden to bring the vision to fruition with main contractor BAM Construction.
AHR recognised the importance of embracing key Passivhaus principles from the outset, firstly in respect of the building form. In Passivhaus projects, the ‘form factor’ must be considered to ensure the ratio of the external envelope to the floor area is minimised, thus lowering the potential for heat loss. This resulted in a design with the accommodation arranged over three floors and a relatively compact form which avoided complexities such as external soffits and multiple steps in the massing.
Simplification of the build process was also significantly important for a building of this scale. In particular, how to ensure the building’s main frame could be built efficiently whilst also achieving super-high levels of airtightness.
An analysis of the frame options was undertaken early in the design at RIBA Stage 1-2 to assess which approach would achieve the airtightness level of 0.6 air changes per hour (ACH), expressed as ≤ 0.6 h-1 @ 50 Pa. From this, the decision was made to use precast concrete for the main building frame.
Delivering on precast concrete’s airtightness promise
Choosing precast concrete for the main building frame maximised delivery of an airtight envelope and simplification of detailing. This is because concrete is inherently airtight, which makes it easier to track the airtightness line through the building, and it does not rely on membranes and tapes to achieve performance throughout the building’s operational life.
In addition, because the joints between the precast panels could be pressure grouted, this further assists in maintaining an airtightness. In contrast to other forms of construction, the airtightness barrier is not hidden within the wall build up, but inherent in the concrete structure and visible internally, allowing for ease of tracking and resolution of any issues throughout the build.
BAM Construction and precast supplier FP McCann expertly translated these inherent advantages into the structure as built today. With such tight standards to meet, quality manufacture is vital, something synonymous with offsite concrete. FP McCanns package included the manufacture and delivery of approximately 1,500 units including precast walls, stairs, lift shafts, floor planks and columns.
The precast concrete frame was built over a 27-week period between October 2022 and May 2023, with a large crane lifting the panels into position on arrival to site. Some of these precast panels were particularly large, with seven measuring 12m in length for the construction of the three-storey high dining hall.
Quality focus key to success
The BAM team in Scotland recognised that the key difference between this project and non-Passivhaus building projects was intense scrutiny on quality and detailing, and the initial advice provided by their colleagues in Germany, with extensive Passivhaus experience, was simply put – ‘build it with concrete’.
The result of this attention to detail and continuous quality focus delivered an airtightness level that surpassed the target. In the precast concrete framed building, airtightness of 0.4 h-1 @ 50 Pa was recorded. A very high level of airtightness was not the only benefit of using precast concrete, however. Superior acoustic performance could be achieved more easily due to the floor-to-floor spans of the precast units, and they also reduced the need for linings in the stairwells, which is a vulnerable area.
Lessons for future Passivhaus projects
One of the most important outcomes of this project is that it challenges current perceptions of concrete construction and demonstrates that concrete is compatible with highly sustainable construction. The benefits of precast concrete over the lifetime of these school buildings, particularly in respect of helping to minimise energy consumption for heating and cooling will far outweigh the carbon emissions resulting from the production of its raw materials and its manufacture.
Applying Passivhaus principles to the construction of the new Woodmill High School and St. Columba’s RC High School was an ambitious step by Fife Council, but it has delivered outstanding results thanks to the positive approach of the whole project team and a dedication to design quality.
For more information visit: www.thisisukconcrete.co.uk
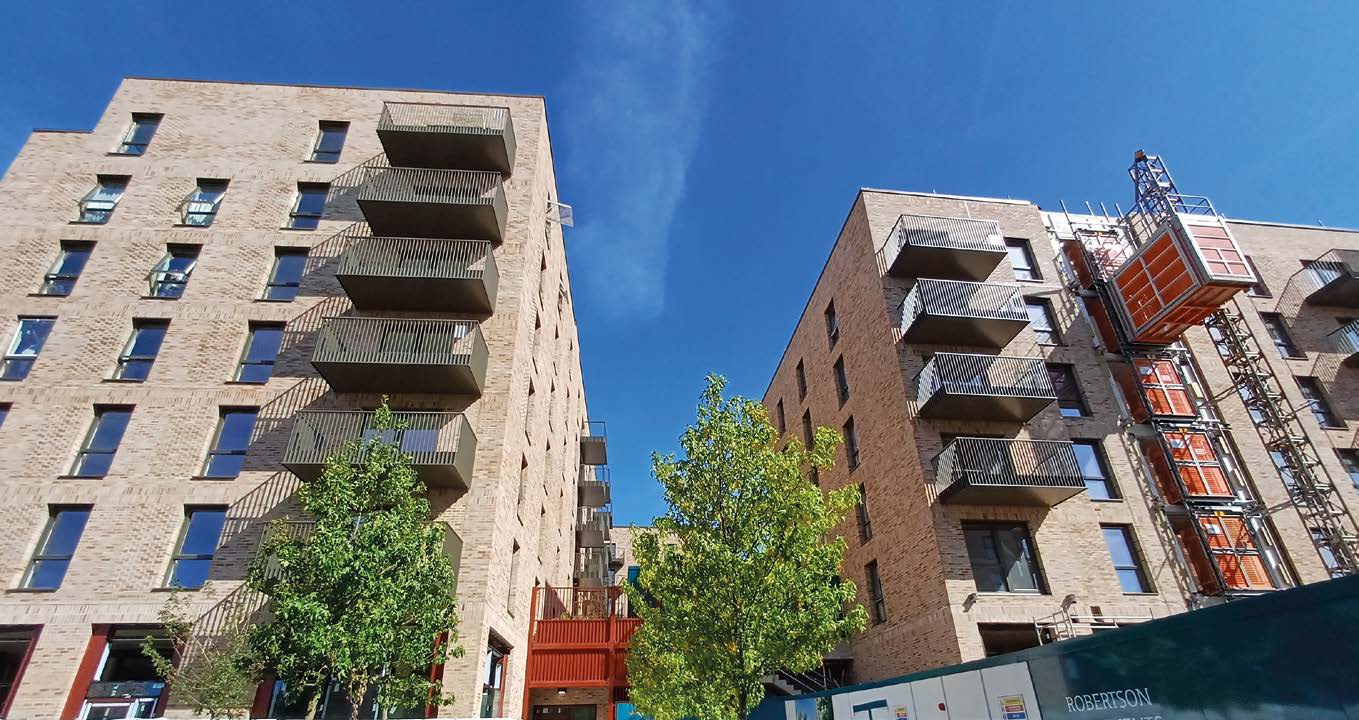
Images: Dunfermline Learning Campus challenges current perceptions of concrete and highly sustainable construction
Source: Offsite Magazine – Issue 45