GLOSSARY OF TERMS
Please see our comprehensive glossary of offsite construction industry terms below.
Pre-wired, packaged air handling unit complete with integral refrigeration components and controls.
Pods are substantial building elements that form a volumetric space but are generally non-loadbearing, they can be bathrooms, shower rooms, kitchens, utility cupboards, and office washrooms. Can be craned into a building during erection, retrospectively installed, or delivered as flat-pack assemblies.
The term “frame” typically refers to the structure of a building and may be constructed from many different materials. The term may also be used to describe the supporting structure for a pod or other volumetric unit.
The Build Offsite Property Assurance Scheme is an independent third-party accreditation of MMC providers and their associated construction systems. BOPAS aims to support the mitigation of many of the perceived risks in relation to offsite construction, incorporating an assessment against best practice of manufacturing and construction systems, construction system integrity and durability.
Commonly used on offsite manufactured external walls to replicate the appearance of conventional brickwork. Generally, 20mm thick and fixed with glue to the frame of an external wall panel.
Building Information Modelling (BIM) is used to generate and manage data throughout the entire life cycle of the building, from inception, design, through to demolition and recycling. A collaborative tool that can be used by the whole project team, clients, and end users, resulting in significant risk reduction, improved co-ordination, control and flow of information, improved accuracy of cost and programme planning, increased productivity, efficiency, and predictability.
The use of offsite for building services is currently one of the under-used applications.
Any pre-engineered method of building that has a pre-defined scope and configuration limits. Building systems can be volumetric, panel, stick build or hybrid.
Cable system with pre-assembled bracketry. Systems vary and can include:
– Both bolted and welded forms
– Trapezes and other non-standard bracketry
– Fixing rails, cantilever arms and various accessories
(Also called Combined and Single Services Horizontal Rack)
Integrated ductwork with pipework and cable management support trays into a multi-services module, mounted in the ceiling or under the floor. Usually constructed as an open frame structure, reducing the overall weight of each section.
Horizontal distribution has been in use for many years, but more recently mechanical ducting or pipework systems/modules are usually combined with electrical service distribution. Often “supply and fit,” these systems are fully manufactured offsite in factory conditions.
The factory production of chimneys (mainly for residential projects), increasing consistency of quality.
Closed panel systems are timber frame wall panels that include linings on the faces of the panel, a vapour barrier and breather membrane.
(Also called Ceiling Void Module)
Integrated ductwork with pipework and cable management support trays into a multi-services module, mounted in the ceiling or under the floor. Usually constructed as an open frame structure, reducing the overall weight of each section.
Horizontal distribution has been in use for many years, but more recently mechanical ducting or pipework systems/modules are usually combined with electrical service distribution. Often “supply and fit,” these systems are fully manufactured offsite in factory conditions.
Follows a typical bathroom pod technique, but combines a factory-finished bathroom with a pre-serviced kitchen, airing cupboard/hot water cylinder or boiler plant with BMS etc.
See also Pods.
A term used loosely for items that are manufactured offsite and then assembled, together with other components. If this is completed offsite, then the product is defined as a whole. If this is carried out onsite, then it falls into Category 1.
A generic term covering a wide variety of construction techniques, particularly where two different materials are used in combination to fulfil a specific function.
Can also be known as Hybrid Construction.
Concrete is a fundamental material to offsite construction and can be used to create most building types. It is a robust, durable, and airtight solution to a range of building aspects such as framing, supporting columns and panels.
CLT panels are precision-manufactured to any dimension and shape from single-layer timber boards then glued together at right angles to form large solid timber panels for walls, floors, and roofing. CLT panels have huge structural potential and are suitable for most building types.
Multi-storey structure where the walls are designed as the means of primary support. Longitudinal stability is achieved by the external wall panels and/or diaphragm action involving the floors and roof, connected back to lift cores or staircases.
Design for Manufacture and Assembly (DfMA) involves improving quality through the application of efficiency.
DfMA takes many forms, but the common factor is the application of factory (or factory-like) conditions to construction projects.
A DfMA solution can be achieved to a higher quality at lower cost and in less time.
DfMA also allows for buildings to be deconstructed more safely, with components or even entire buildings able to be reconfigured or redeployed elsewhere. This is the ultimate form of sustainable construction.
Modular unit to satisfy the complete hot and cool water and electrical requirements for an apartment – gas or electrical heating.
A generic term applying to factory pre-assembled products (usually building services) that would otherwise be assembled onsite. A typical example is a hand basin fitted with taps and waste.
Part of a building or structure that could be considered for standardisation and offsite production such as foundations, structural frame, envelope, services, internals, and modular units.
The external walls and roof that form the perimeter or enclosure of a building. Walling may include lightweight curtain walling (aluminium, steel, or glass) or heavyweight components (concrete, brick, or stone). Roofing includes flat or pitched roofs.
Applies to precast concrete elements of a structure and can include:
– wall and floor elements
– staircases
– columns and beams
– building service containment routes
– window and door openings
– thermal insulation
A factory facility set up near to the construction site, usually to reduce the need for long-distance transportation of pre-assembled products. Particularly relevant for large scale, often civil engineering or infrastructure projects, such as airports or bridges.
A factory-manufactured panel comprising a series of floor joists joined together with trimmers or end-joists to form a load-bearing element of floor construction. Generally used for residential or low to medium-rise buildings, usually steel or timber.
Pre-cast concrete systems can be used to construct foundations rapidly, improving productivity, especially in adverse weather conditions, and reducing the amount of excavation required. Offsite foundation techniques include steel mini piles and helical screw piles.
The term “frame” typically refers to the structure of a building and may be constructed from many different materials. The term may also be used to describe the supporting structure for a pod or other volumetric unit.
A technique comprising panels of lightweight concrete blocks with glued joints fabricated offsite and crane lifted into position onsite.
Glulam beams provide large-span structures without supporting columns, made from layers of parallel timber laminates glued together. Glulam is a strong and sustainable alternative to concrete or steel beams.
Volumetric services preassembly for vertical risers or horizontal distribution. They may contain pipework, ductwork, and electrical elements.
Pre-stressed, pre-cast concrete slab units that derive their name from the voids or cores which run through the units. The cores can function as service ducts and significantly reduce the self-weight of the slabs, maximising structural efficiency.
Used in the form of beams, channels, angles and plate, the elements are fabricated in the factory with attachments and connections for ease of site erection.
A term describing something that is a combination of more than one discrete system or material -not to be confused with its use to describe the combination of structural steel and concrete in the frame of a building or structure.
Wash hand basins, urinals, lavatories assembled offsite into the units with a range of backboards, taps etc. Most units are designed to be removed and replaced at their end of serviceable life.
A volumetric building, with steel legs that can be adjusted to suit uneven ground. Lifted into place by crane, the cabins can be stacked on top of each other and are typically used for temporary site accommodation.
See also Portable Buildings.
Containment for lifts and sometimes also bracing for structural frames. They are manufactured offsite, and often in pre-cast concrete or steel.
Light gauge steel frame is a fundamental material in offsite construction. Structural panels assembled from cold-formed galvanised steel sections can be used in a wide range of building types, such as for a full frame, a variety of roofing, modular options, and infill walling applications. LGSF can also be utilised in hybrid situations with timber and other materials.
Light steel framing is typically used for the primary structure of housing and low-to-medium-rise buildings of two to four storeys. For taller buildings, it can be complemented by the use of hot-rolled members at key locations.
MEP services include a number of ‘plug and play’ technologies pre-installed at the factory for plant rooms, with pipework, cable management and ductwork for building services in-situ. These units are packaged or skid-mounted as pre-assembled units, pre-finished in the factory for straightforward mains connection onsite.
This framework, published by the Ministry of Housing, Communities & Local Government (MHCLG) in 2019, was established to standardise and refine the term ‘MMC’ by defining the broad spectrum of construction techniques being utilised.
7 categories have been defined:
Category 1: Pre-manufacturing – 3D primary structural systems
Category 2: Pre-manufacturing – 2D primary structural systems
Category 3: Pre-manufacturing components – non-systemised primary structure
Category 4: Additive manufacturing – structural and non-structural
Category 5: Pre-manufacturing – non-structural assemblies and sub-assemblies
Category 6: Traditional building product-led site labour reduction / productivity improvements
Category 7: Site process-led site labour reduction / productivity improvements
See more on the UK Government website here.
This commonly refers to volumetric building modules where the units form the structure of the building as well as enclosing useable space. The terms are also sometimes used to describe room modules, which do not incorporate their own superstructure.
A multiple service, vertical distribution module, constructed from primed or galvanised mild steel and incorporating appropriate building services which may or may not be lagged (insulated). Modules can carry combined mechanical and electrical services, but most manufacturers specialise in one or the other.
Largely interchangeable term referring to the part of the construction process that is carried out away from the building site. This can be in factory or, sometimes, in specially created temporary production facilities close to the construction site (field factories).
Open panels are timber frame wall panels comprising studs, rails and sheathing on one face and a breather membrane.
A generic term describing one or more items of mechanical and/or electrical plant that are combined (packaged) in the factory to form a transportable unit.
See also Plant Room Module (pre-assembled).
A generic term describing a planar unit, typically manufactured offsite, which may or may not have a structural as well as have an enclosure function.
Related terms: Panel Building System, Pre-cast Flat Panel System, Advanced Panel Timber Frame, Structurally Insulated Panels (SIPs)
Packaged or skid-mounted pre-assembled plant rooms prefinished in the factory, ready for direct connection to mains services onsite. Can include complete plant room areas including AHU’s, fans, chillers, boilers, pumps and pressurisation units, together with elements of the building envelope.
Pods are substantial building elements that form a volumetric space but are generally non-loadbearing, they can be bathrooms, shower rooms, kitchens, utility cupboards, and office washrooms. Can be craned into a building during erection, retrospectively installed, or delivered as flat-pack assemblies.
Volumetric prefabricated buildings designed to be moved and relocated. They are semi-permanent with a relatively short life span of 20 to 30 years.
See also Jack-Leg Buildings.
A general term for the manufacture of entire buildings or parts of buildings offsite prior to their assembly onsite. Offsite is now the more commonly used term for permanent buildings procured in this manner.
Pre-assembled electrical and/or mechanical vertical distribution modules designed either to be self-standing structures or fixed to walls.
See also Multi-Purpose Riser.
A factory-manufactured panel similar to floor cassettes, for pitched roofs in residential applications. Usually timber or steel-based SIPs spanning from eaves to ridge.
Pods are substantial building elements that form a volumetric space but are generally non-loadbearing, they can be bathrooms, shower rooms, kitchens, utility cupboards, and office washrooms. Can be craned into a building during erection, retrospectively installed, or delivered as flat-pack assemblies.
A generic term describing a planar unit, typically manufactured offsite, which may or may not have a structural as well as have an enclosure function.
Related terms: Panel Building System, Pre-cast Flat Panel System, Advanced Panel Timber Frame, Structurally Insulated Panels (SIPs)
SIPs are primarily a timber-based panel that consists of two parallel faces – usually oriented strand board (OSB) or cement-bonded particleboard – with a rigid core of polyurethane (PU) foam or expanded polystyrene (EPS) inside.
The use of thin joint “glued” blockwork pre-assembled offsite into panels that are then delivered to site and installed by crane in one operation. Panels may be single skin or cavity construction complete with insulation.
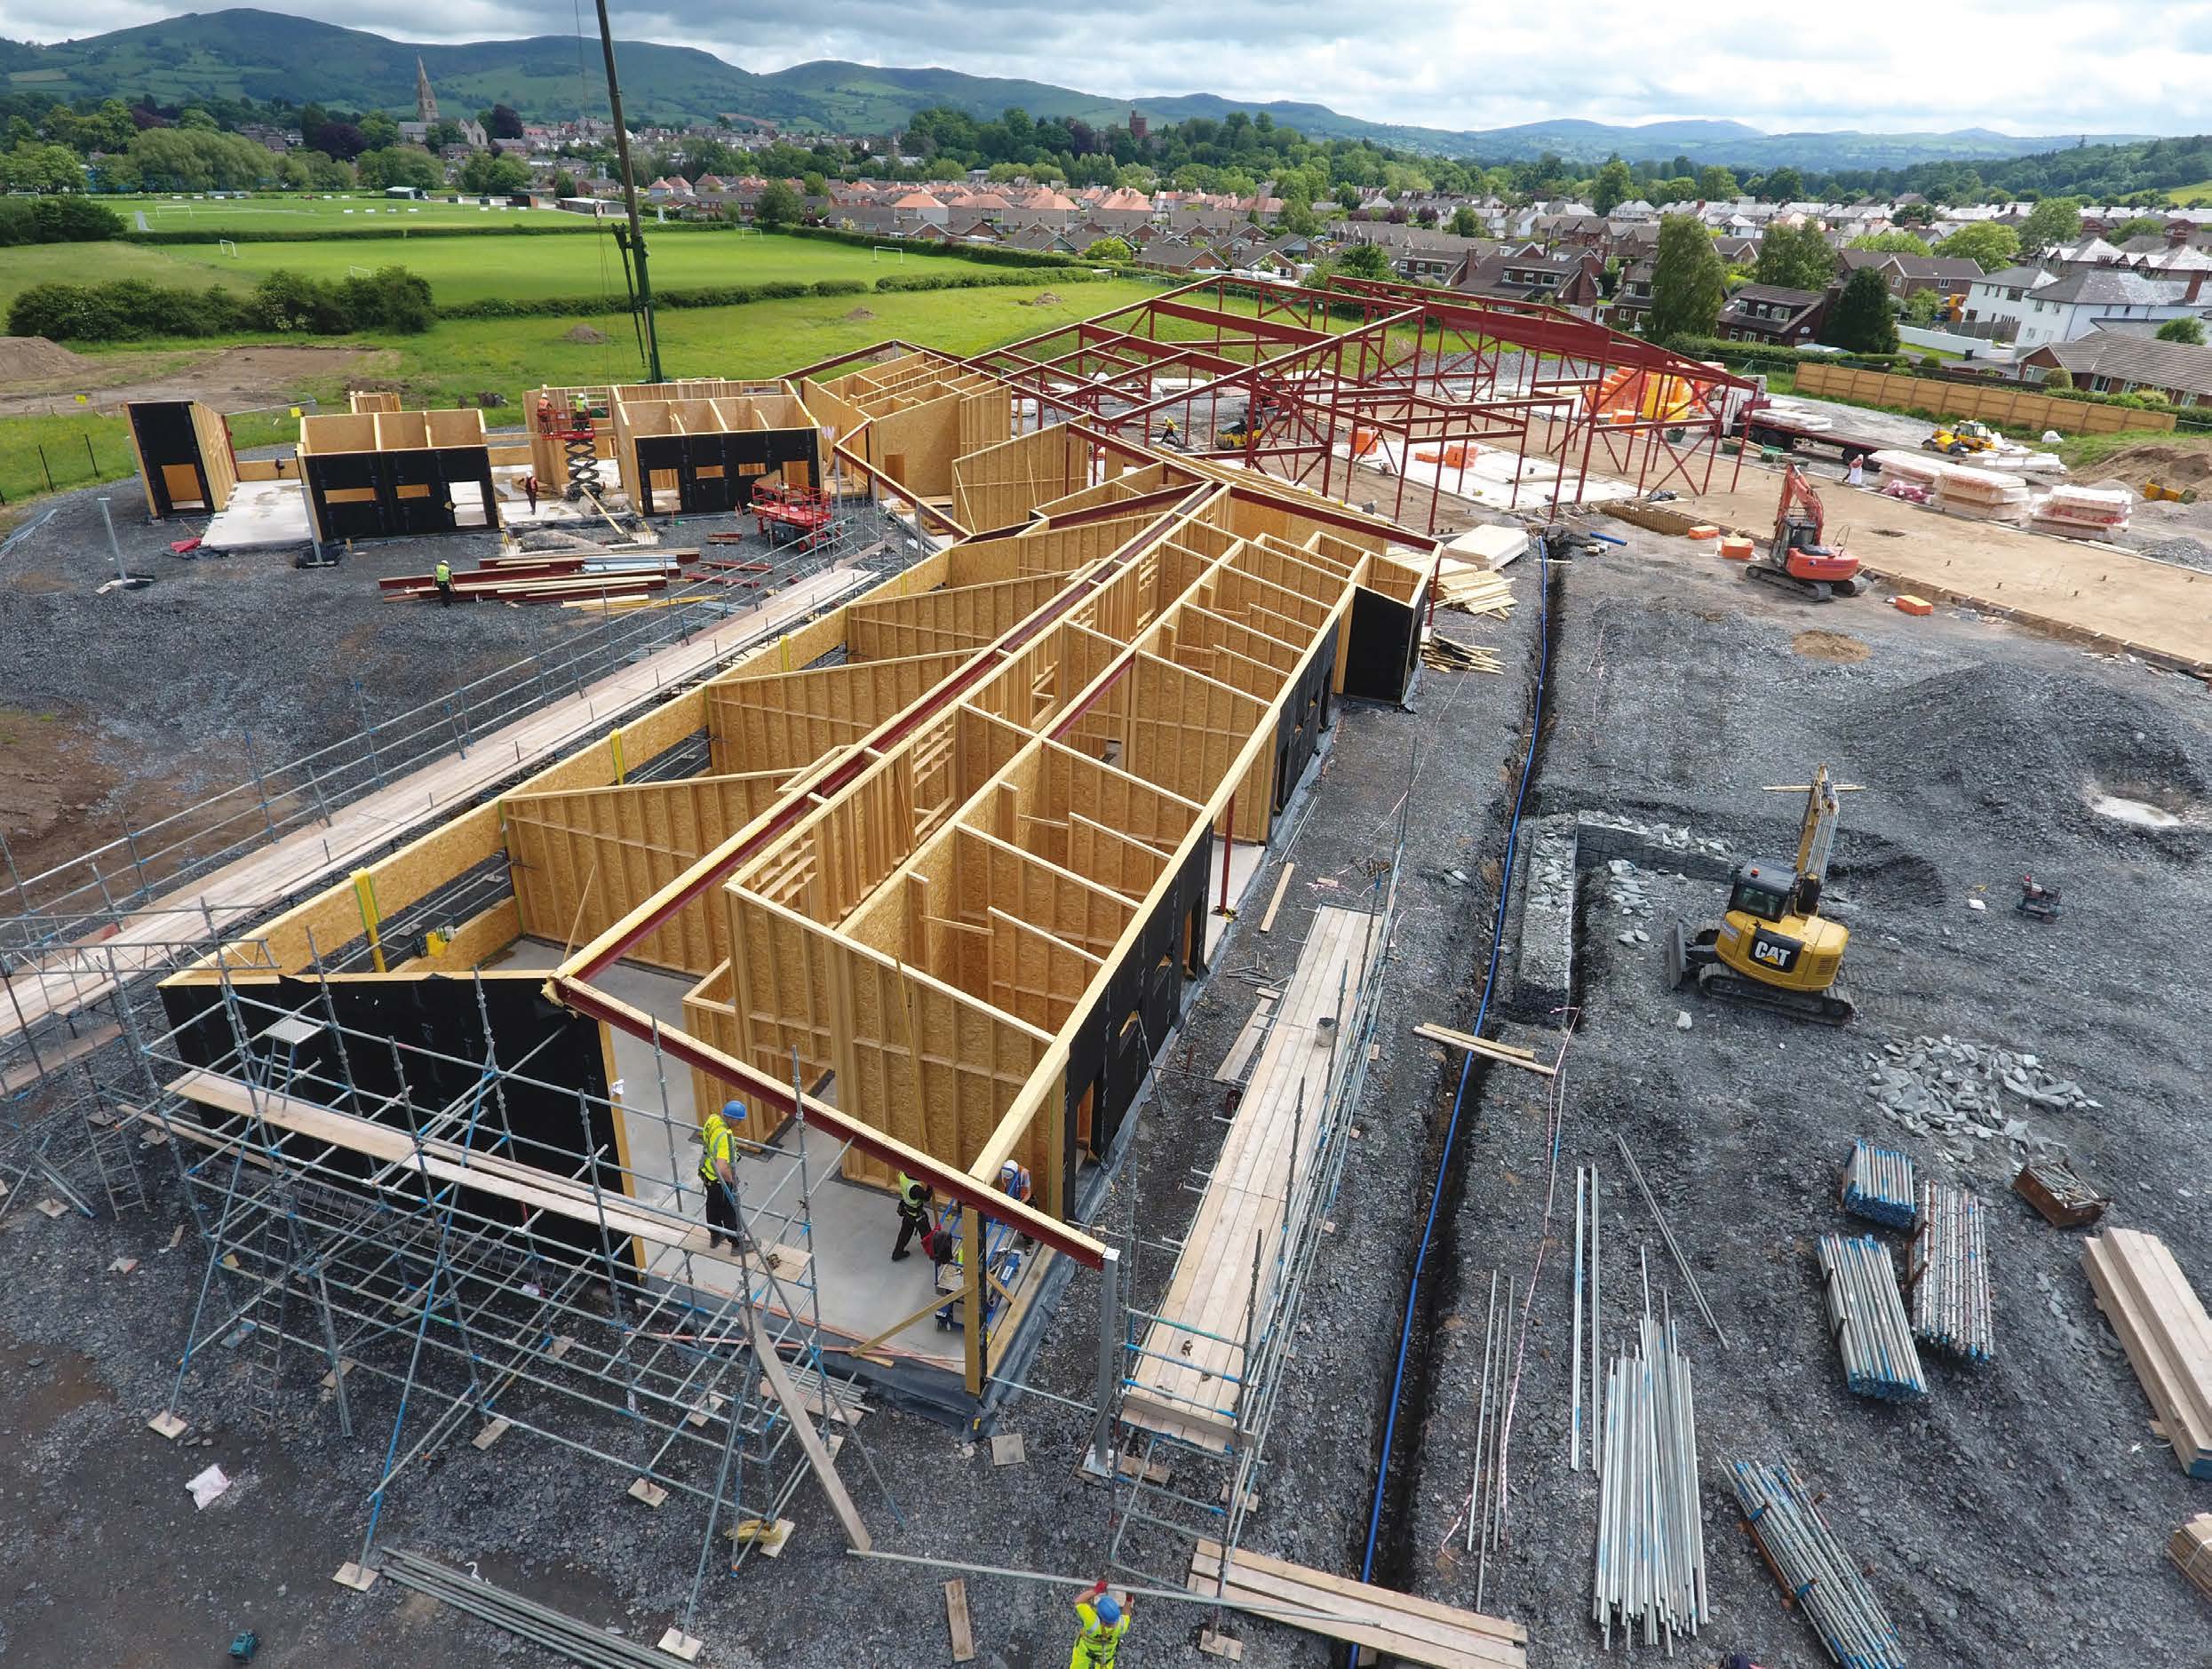
Timber frame building can consist of wall panels, alongside floor and roof panels – often referred to as cassettes. Manufactured in factory conditions, they are brought to site and fixed together to form a rigid load-bearing superstructure consisting of timber studs and beams, stiffened on one side with oriented strand board (OSB) and plasterboard. These can also be open panel or closed panel.
The term “frame” typically refers to the structure of a building and may be constructed from many different materials. The term may also be used to describe the supporting structure for a pod or other volumetric unit.
Valve assemblies prefabricated to individual specification, reducing onsite installation time, site storage requirements and purchase orders.
Volumetric modular units are large building elements that can be linked together to form complete buildings without the need for additional superstructure. The internal fit-out, finishes and building services are pre-installed, for minimal defects and high quality. Volumetric units can be in the form of plant rooms or flexible living and working spaces.
Usually used in one of two different ways:
– To describe volumetric units that enclose useable space but are installed inside or on top of a building (i.e. pods).
– To describe volumetric units that enclose useable space and are joined together onsite to form the whole building without the need for any extra support structure.
These are factory finished whole wall systems, manufactured to the precise requirements of the project. These systems offer a number of benefits including: rapid installation, quality of finish, minimisation of waste and ensuring predictability of specification.
LATEST NEWS
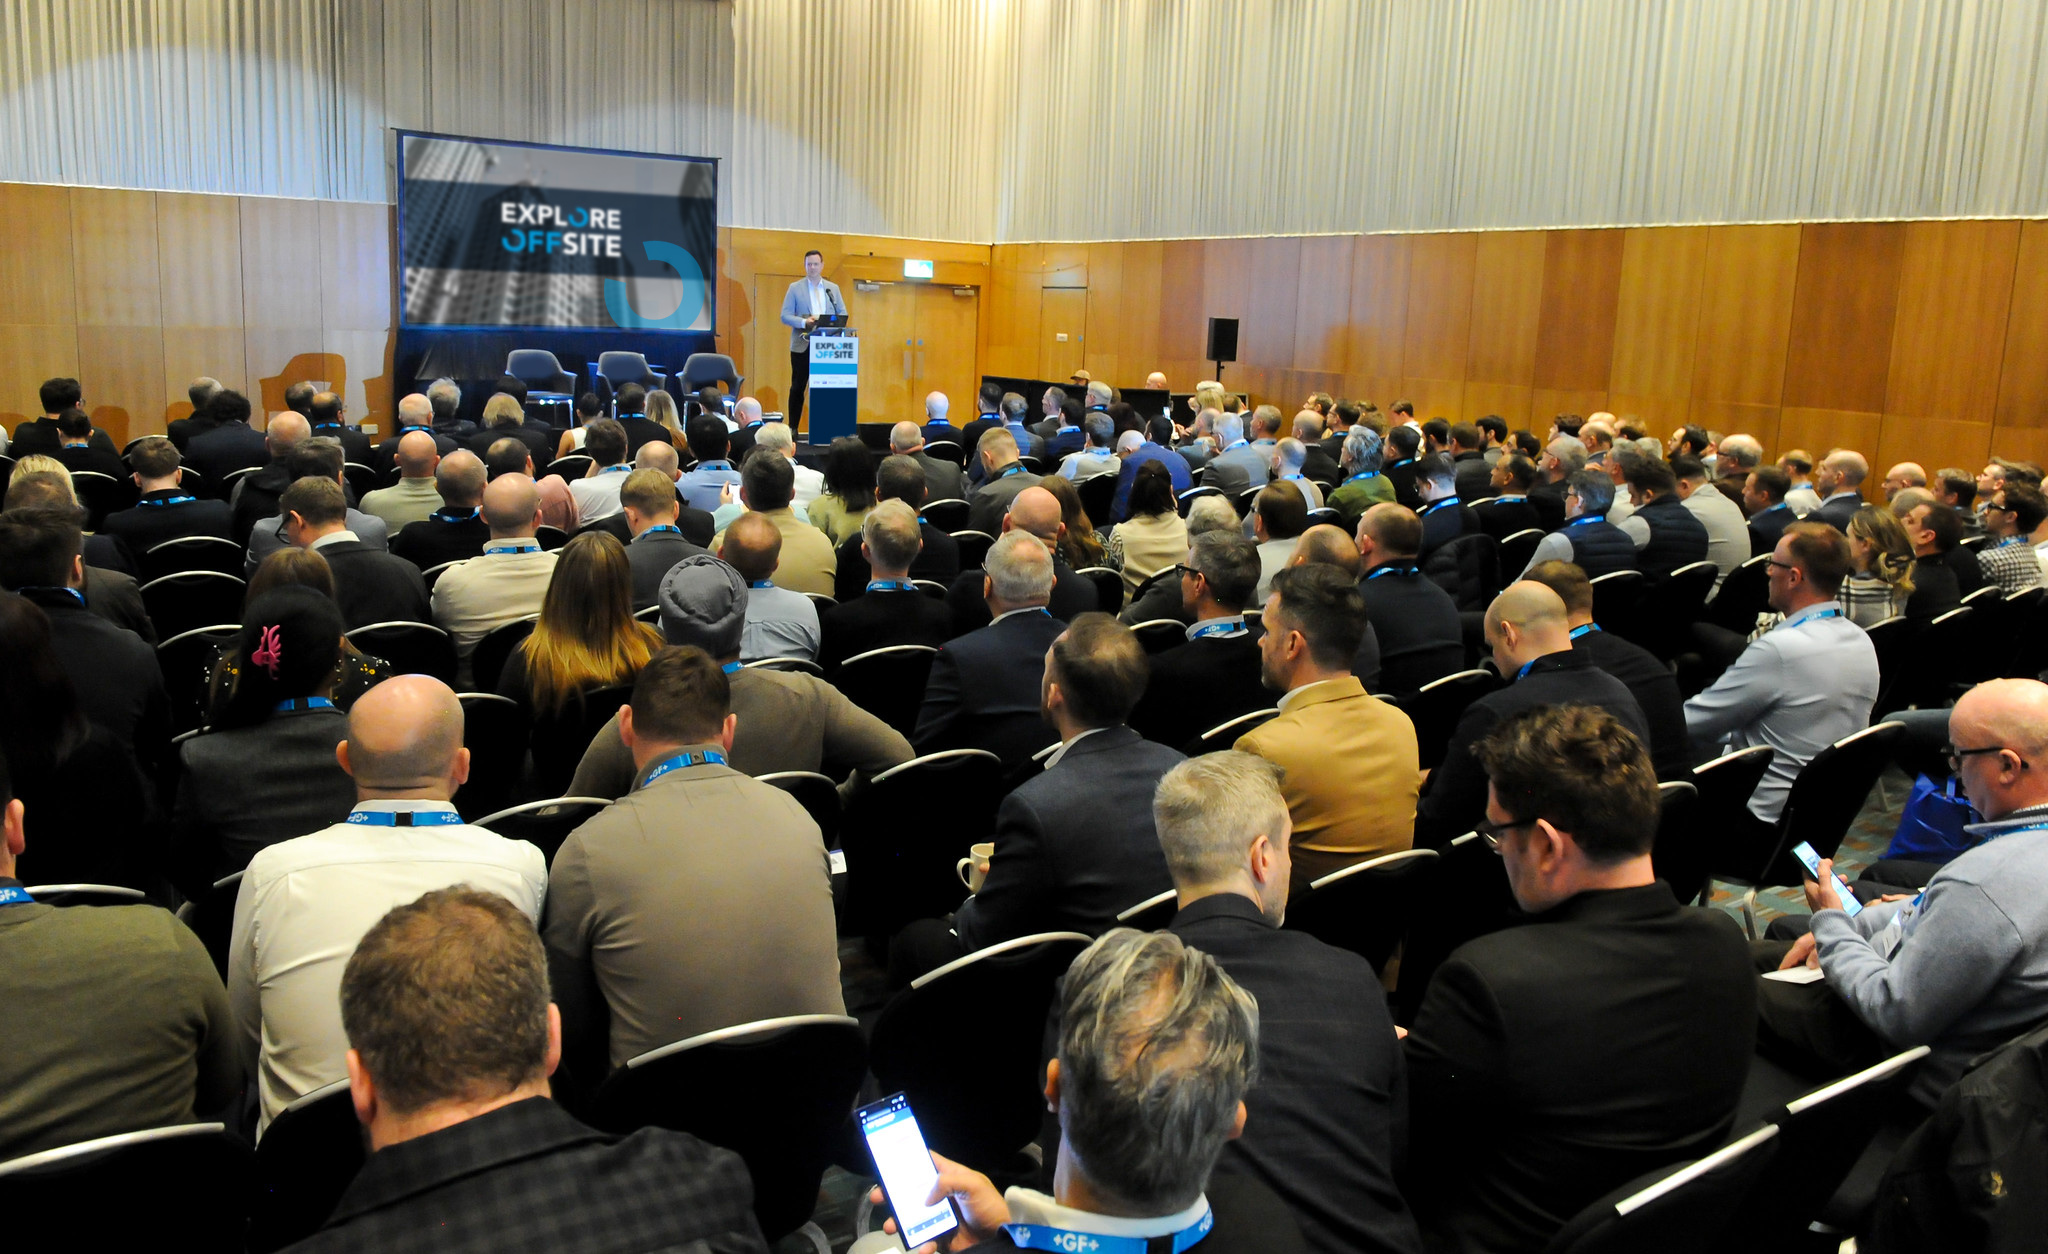
Explore Offsite 2026 Speaker Programme Now Live
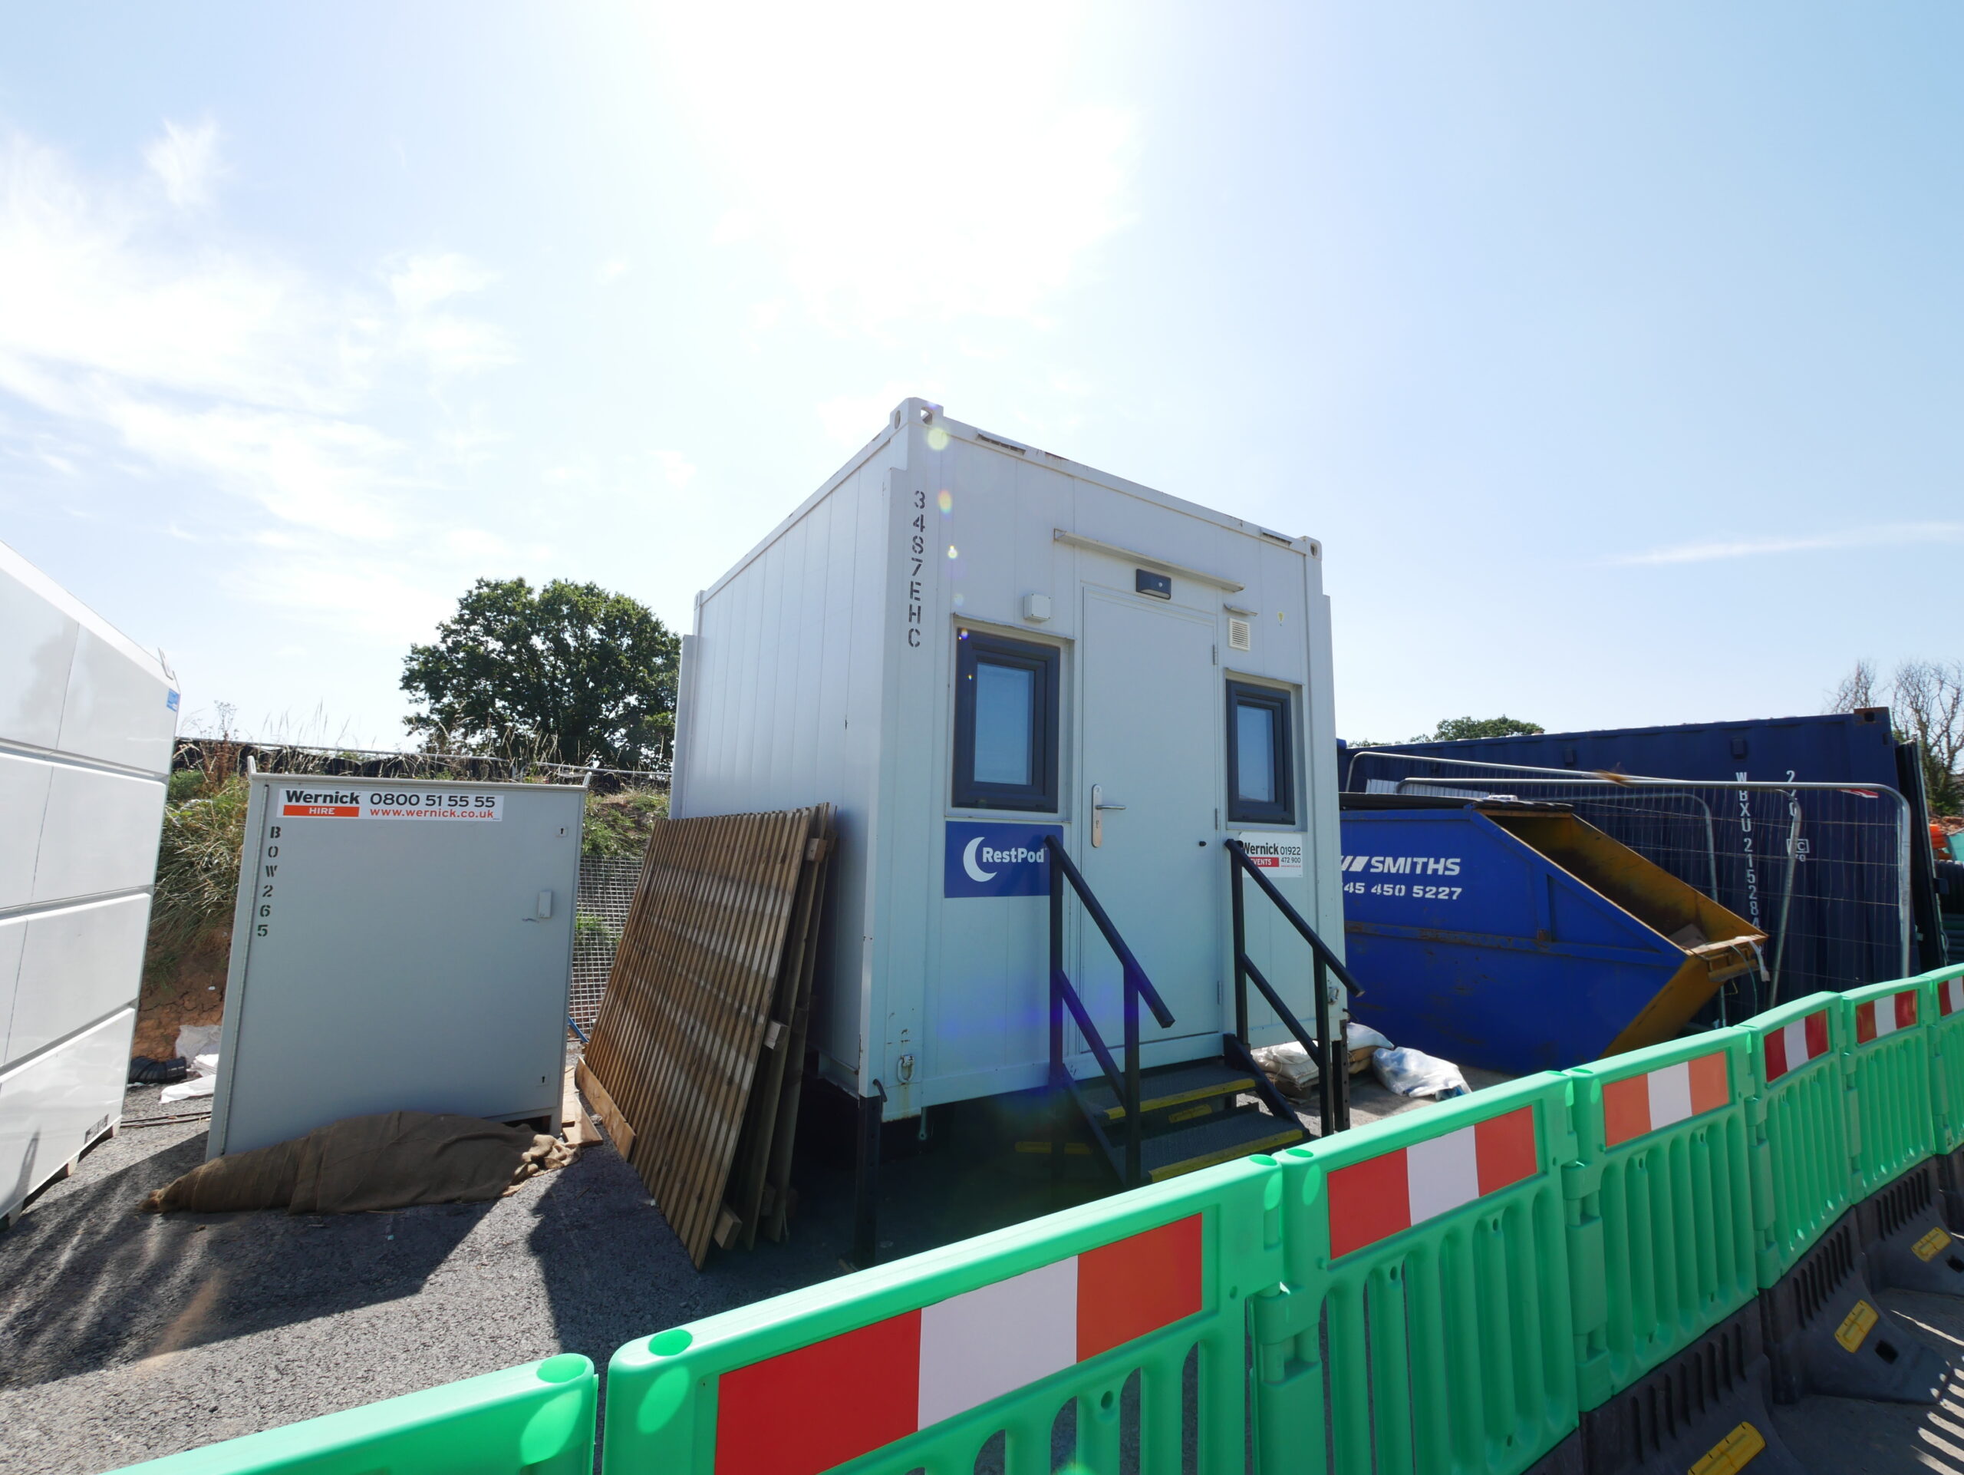
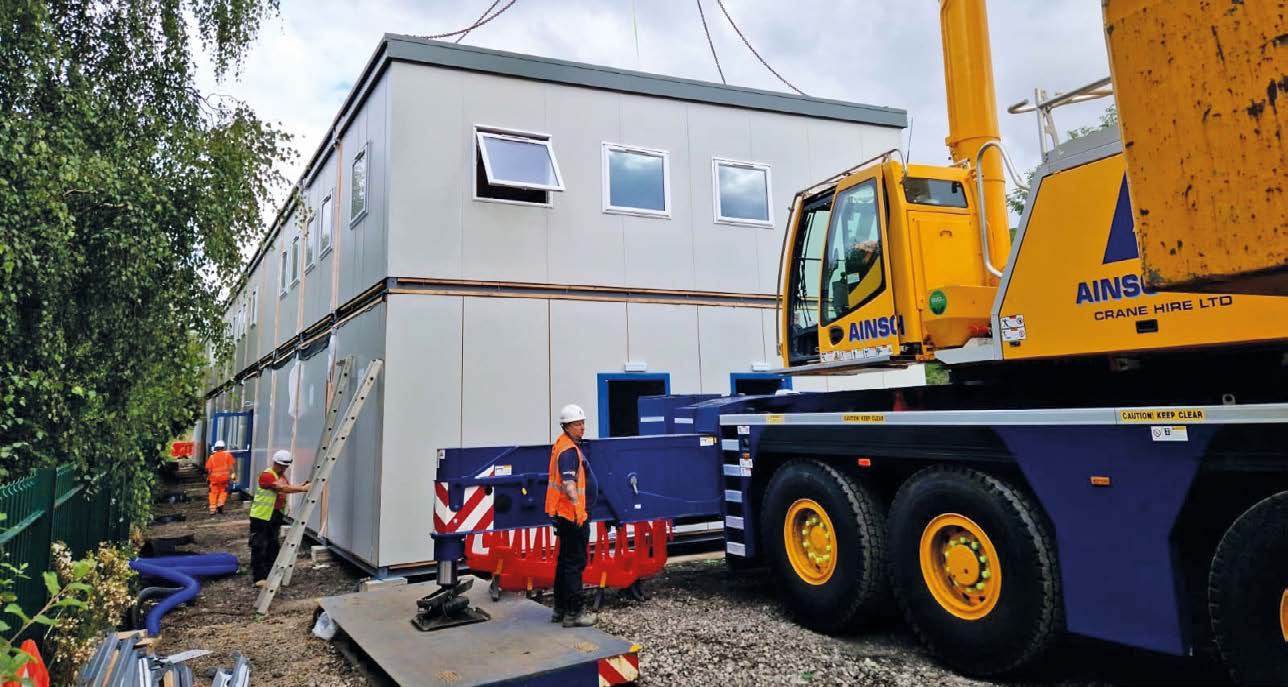
Understanding How Frameworks Operate
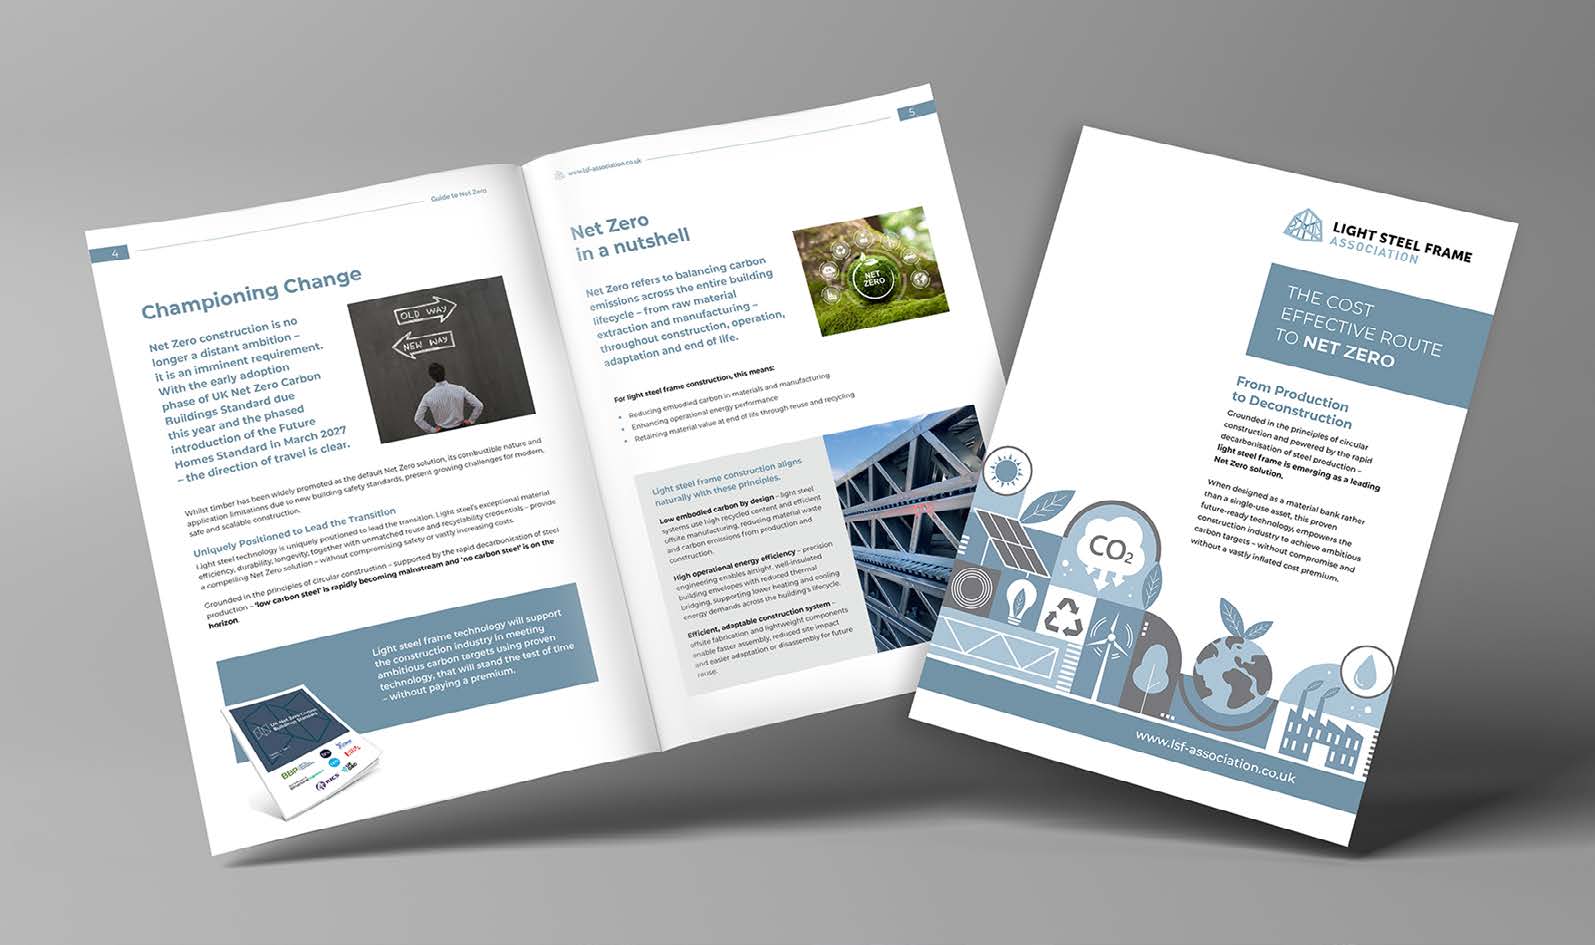
The Cost-Effective Route to Net Zero
Supporting Safe Timber Growth

Leading the World in Modular Construction


Fire Test First
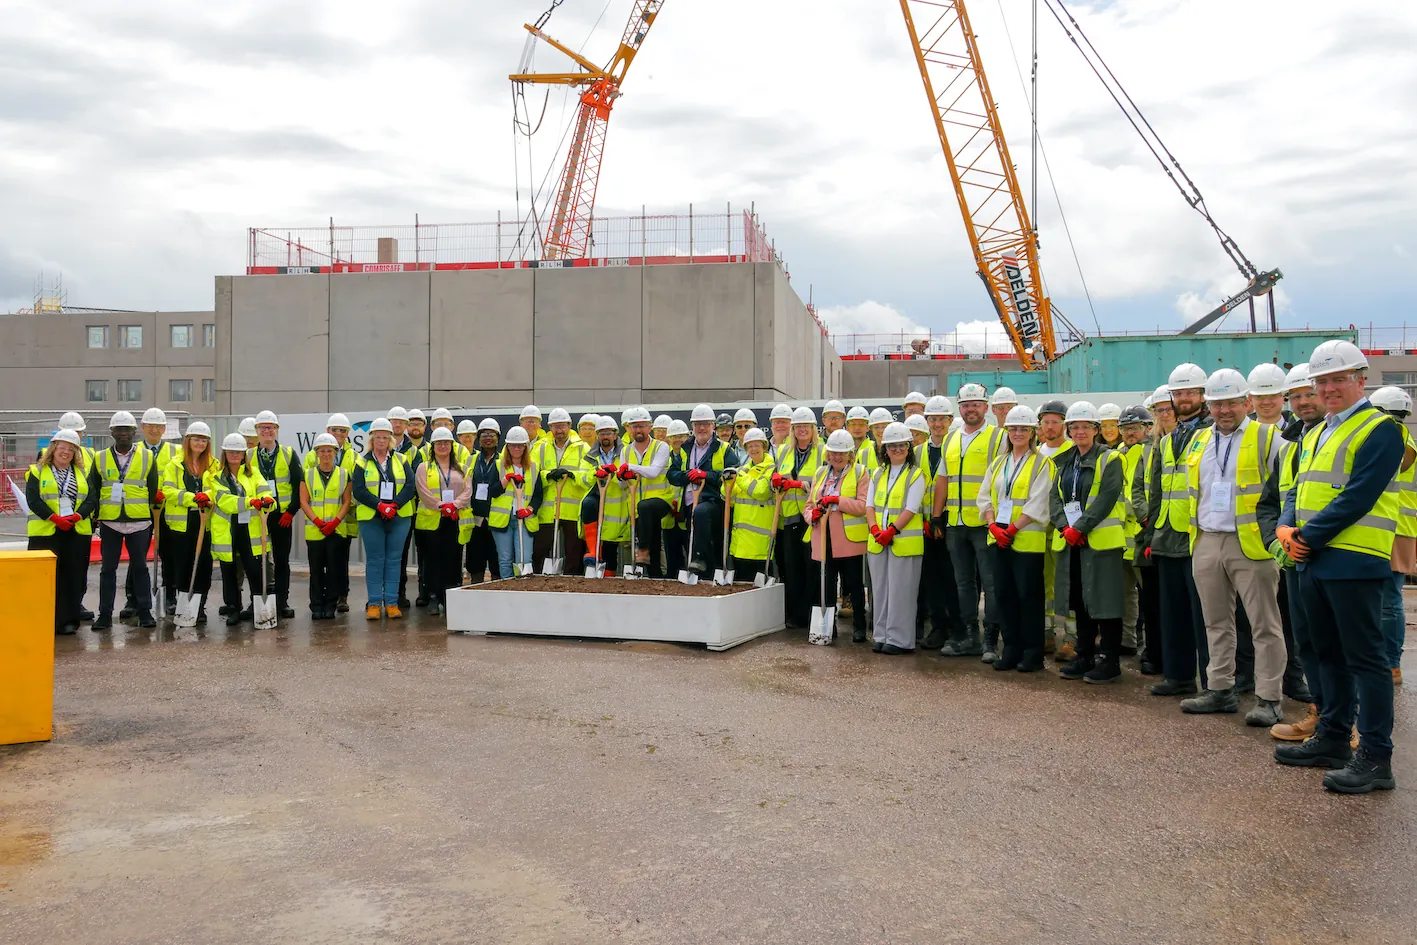
Wates begins work on MMC prison block focused on rehabilitation
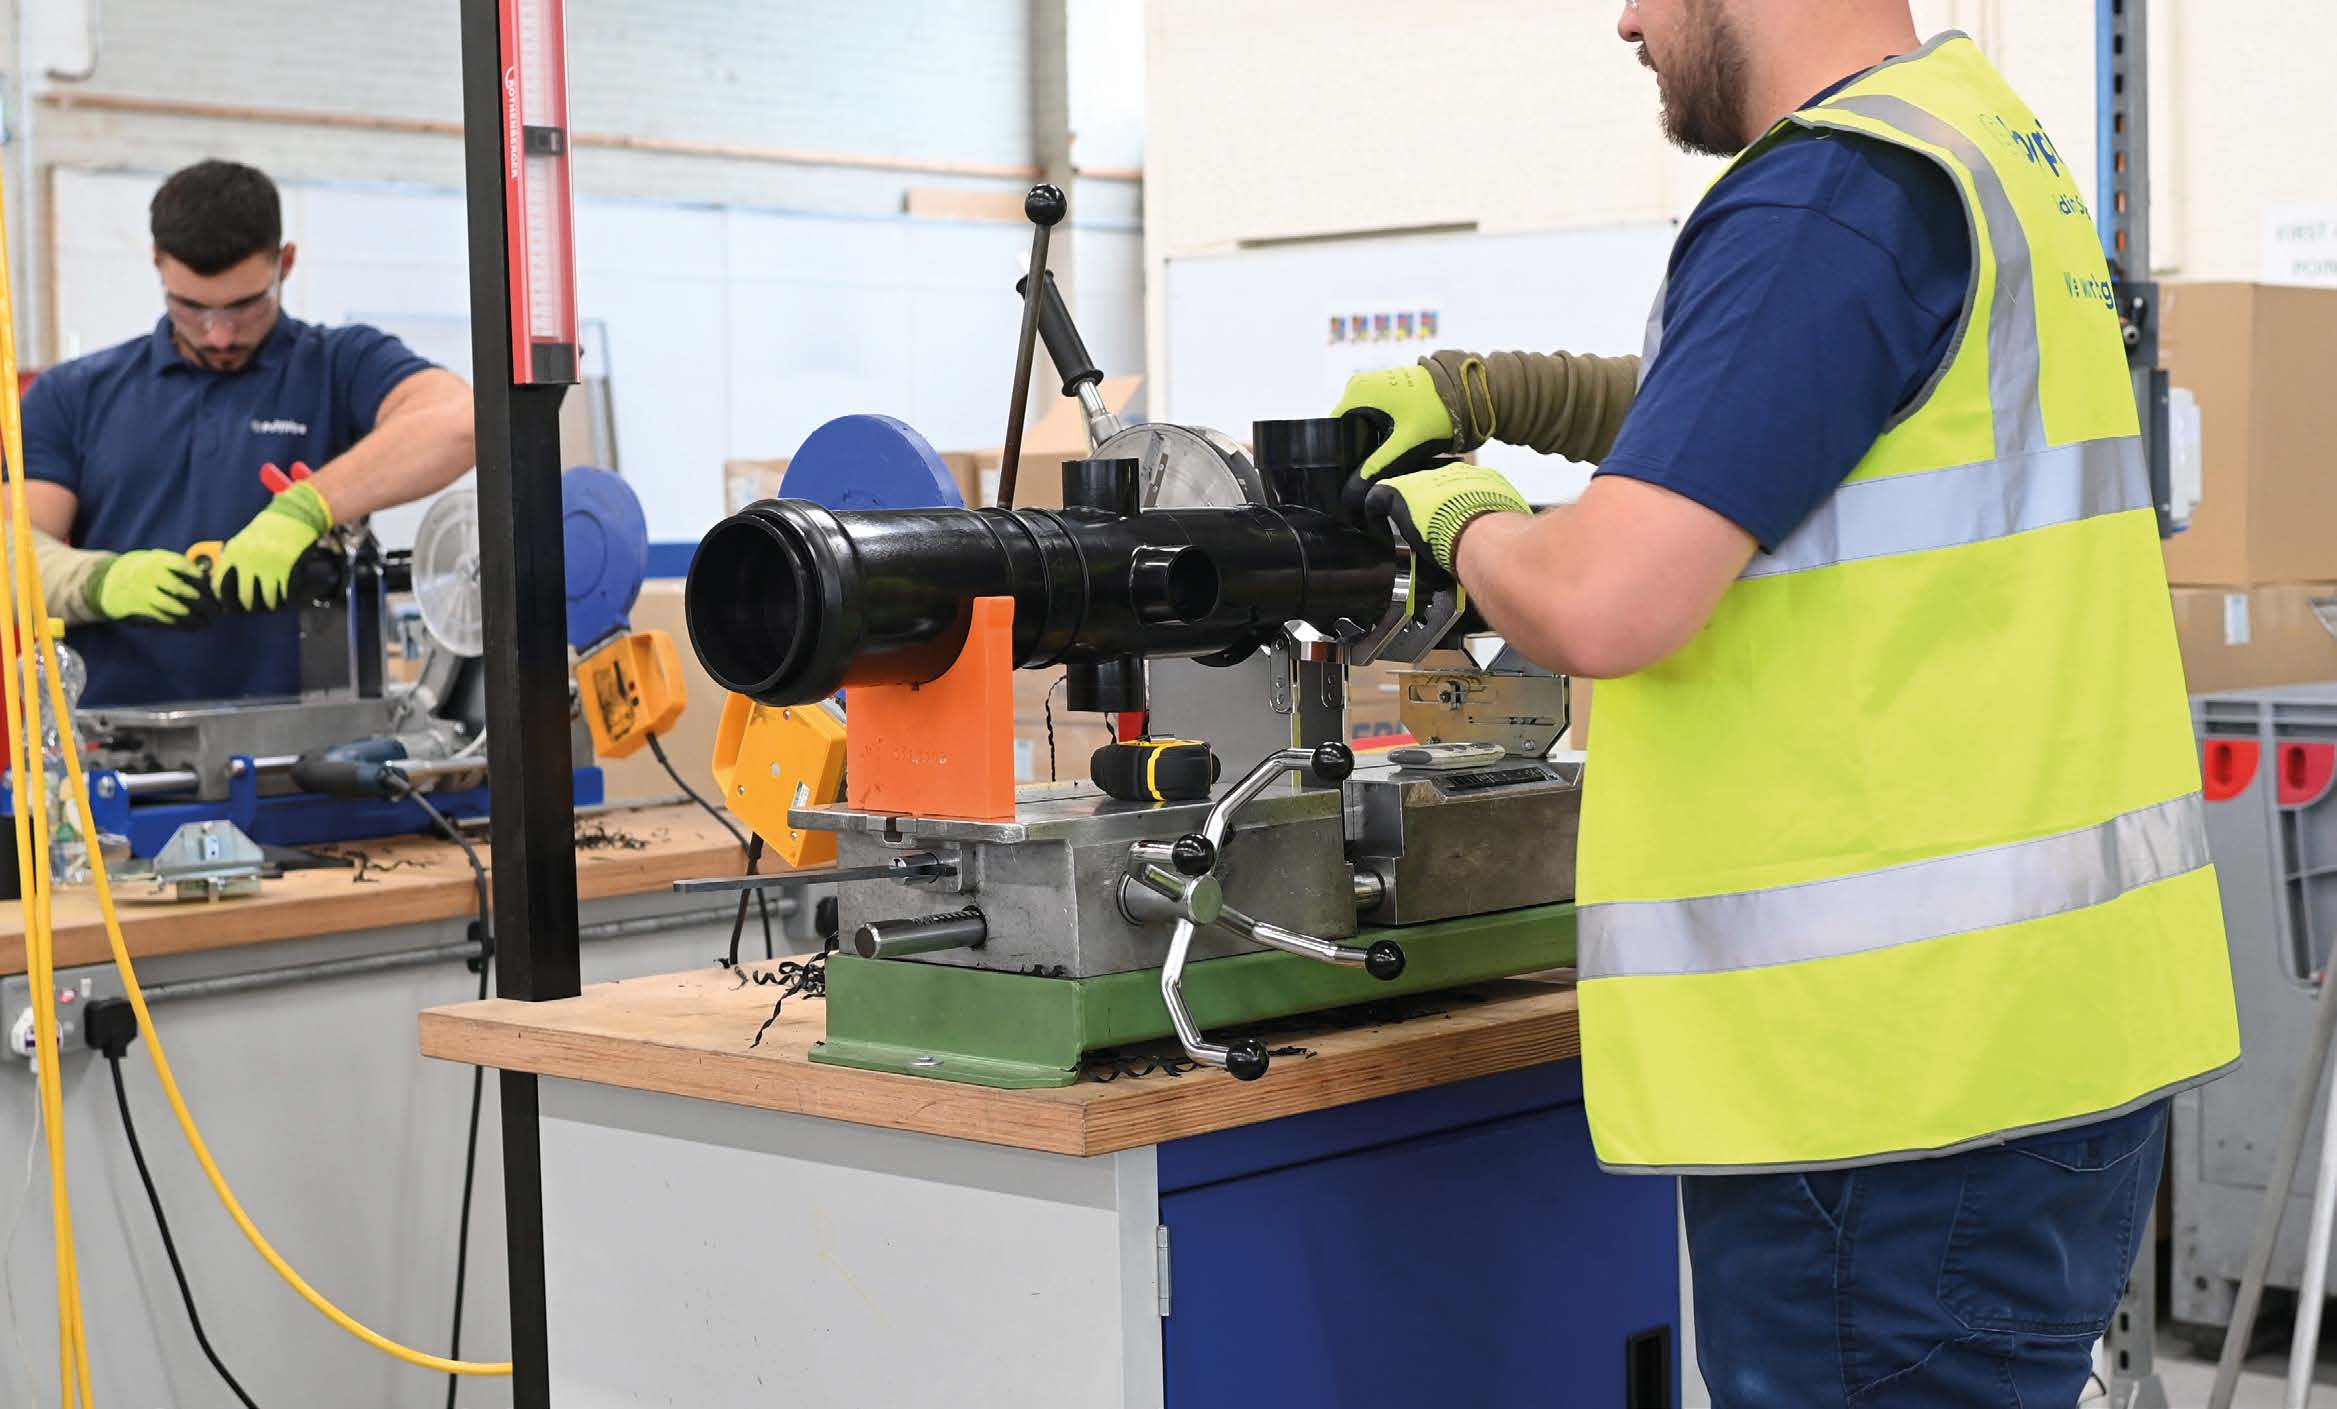
Inside Polypipe Building Services’ Aylesford Factory