Linkedin-in X-twitter Instagram
  • Home
  • News Room
    • Projects
  • Offsite Magazine
    • Latest Issue
    • Back Issues
    • Supplements
    • Advertise
    • Print Subscription
    • Digital Sign Up
  • Events
    • Explore Offsite Conference
    • Offsite Awards
    • Factory Tours
    • Roundtables
  • Offsite Info
    • About Offsite Hub
    • Offsite Technologies
    • Supplier Directory
    • Glossary of Terms
  • Home
  • News Room
    • Projects
  • Offsite Magazine
    • Latest Issue
    • Back Issues
    • Supplements
    • Advertise
    • Print Subscription
    • Digital Sign Up
  • Events
    • Explore Offsite Conference
    • Offsite Awards
    • Factory Tours
    • Roundtables
  • Offsite Info
    • About Offsite Hub
    • Offsite Technologies
    • Supplier Directory
    • Glossary of Terms

PROJECTS

Thorne Meadows – Ultrapanel

SECTOR

Residential

CONTRACTOR

Ultrapanel

TECHNOLOGY

Components

LOCATION

Lancashire

rowlandhomesexternal
thorne meadows

Project Overview

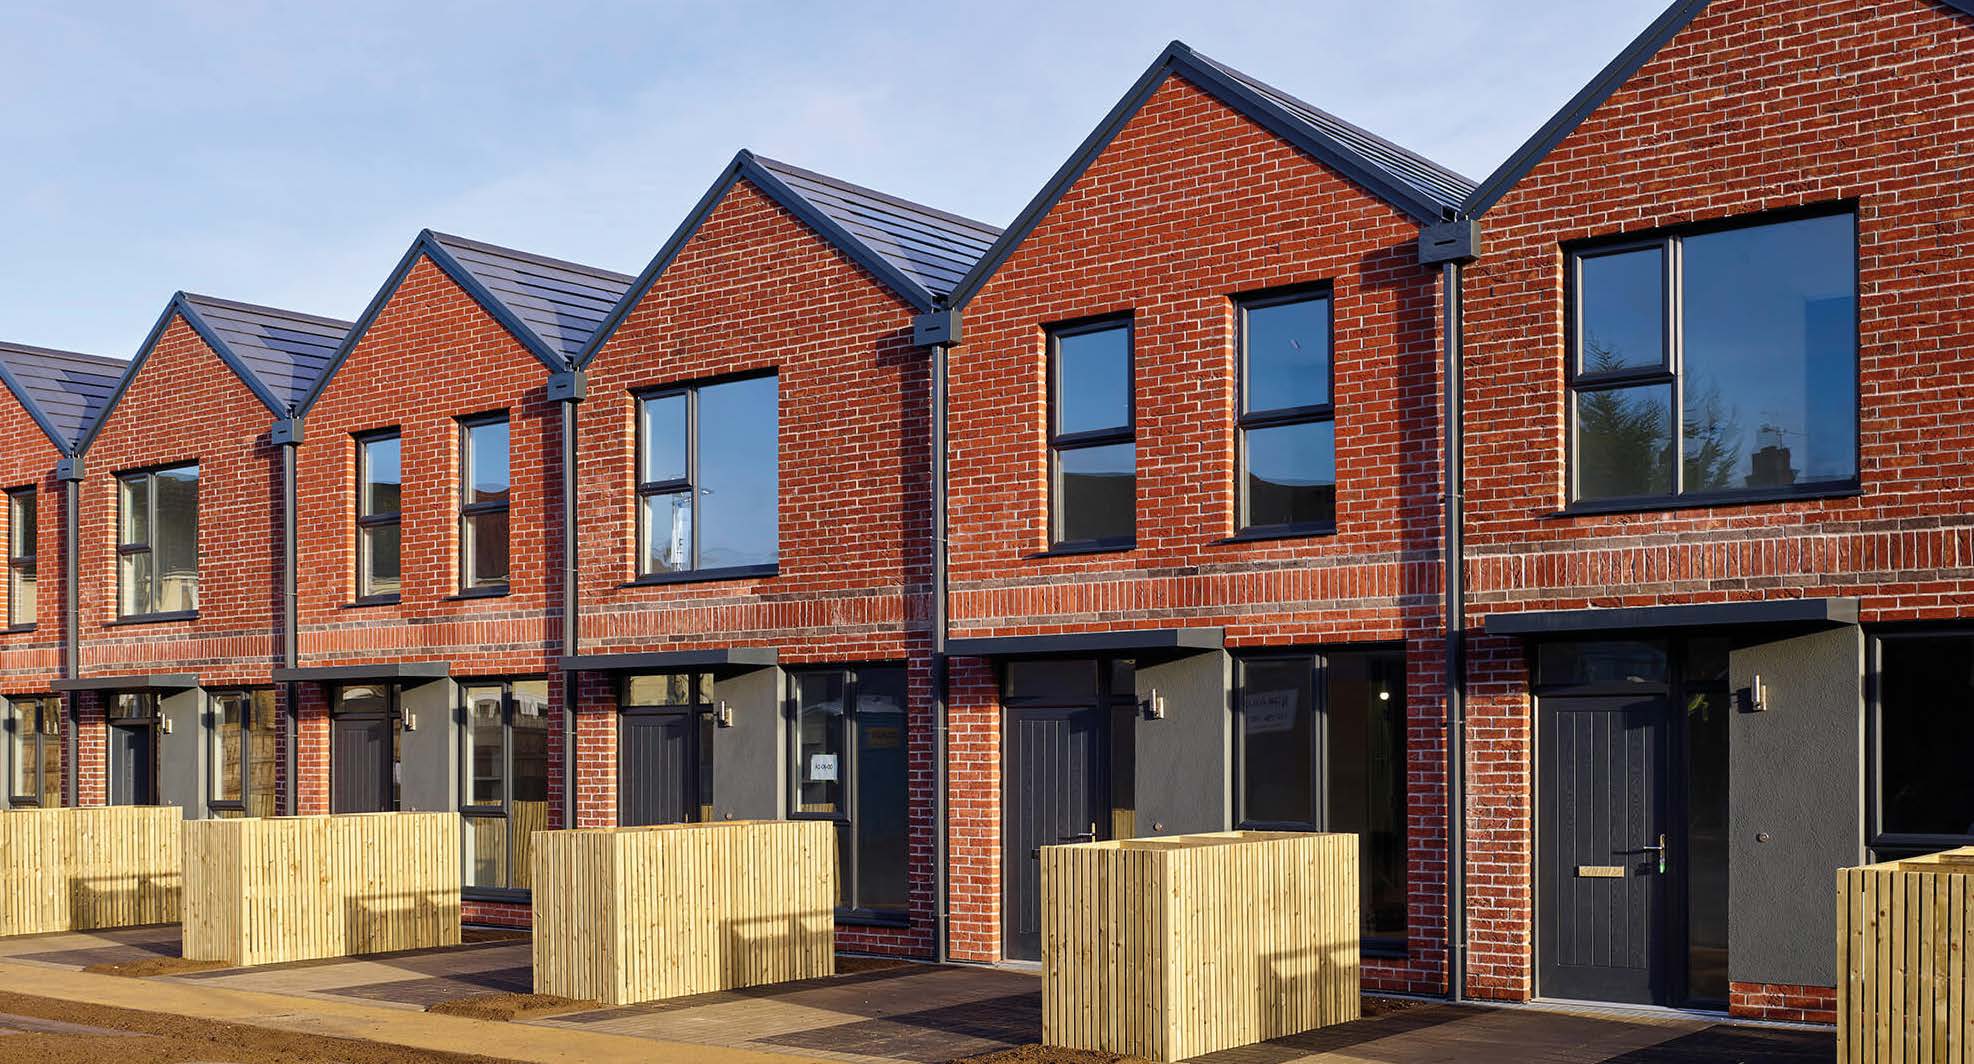
Rowland Homes chose the Ultrapanel ‘room in the roof’ solution for use on its Kingswood house design on the Thorne Meadows development in Lancashire.

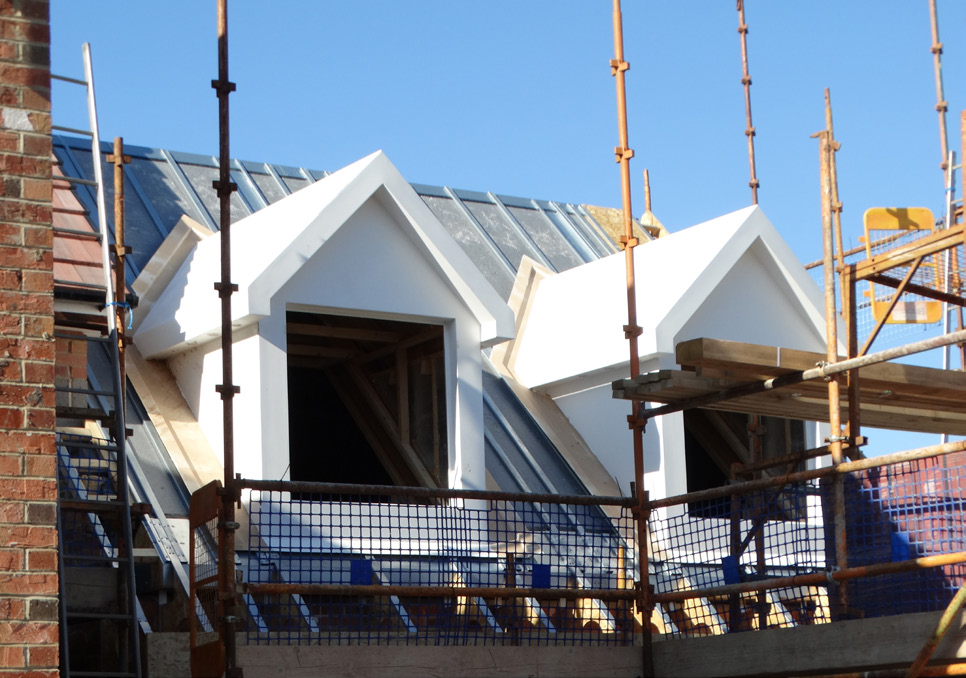
The Ultrapanel ‘room in the roof’ system used over the double garage to form a large master bedroom.

Fully Accredited – All structural calculations are carried out by the inhouse chartered structural engineer at Ultrapanel Building Technologies and BBA and NHBC Accepts provides competes peace of mind.

Total Design Flexibility – Although Ultrapanel is usually be finished with a vaulted ceiling, Rowland chose a flat ceiling which gives the roof a larger spanning capability. The Kingswood master bedroom features two dormer windows in the master bedroom ‘room in the roof’ to bring in large amounts of natural light from two dormer windows. The Ultrapanel system allows for windows (and staircases) to be placed virtually anywhere in a house design, making the light-filled living spaces demanded by homeowners possible.

Rapid Installation – The Ultrapanel ‘room in the roof’ system is ideal for use on busy sites as it has a call-off time of just two weeks, the Kingswood was built in just one day.

Site friendly – An established, reliable and responsive supply chain meant that each roof was delivered to site in kit form allowing for acceleration of the build schedule without delays. The Ultrapanel system does not require a crane to lift into place thanks to the lightweight panels.


SHARE

PROJECTS YOU MIGHT BE INTERESTED IN…

Intrastack Ennerdale Avenue

October 7, 2024

British Offsite Abbey Quay, Barking, Weston Homes

October 7, 2024

Langley Square, Mill Pond, Dartford

September 11, 2024

LATEST NEWS

Cross Europe Challenges

September 17, 2026

Algeco Announce Head of Quality UK

September 17, 2026
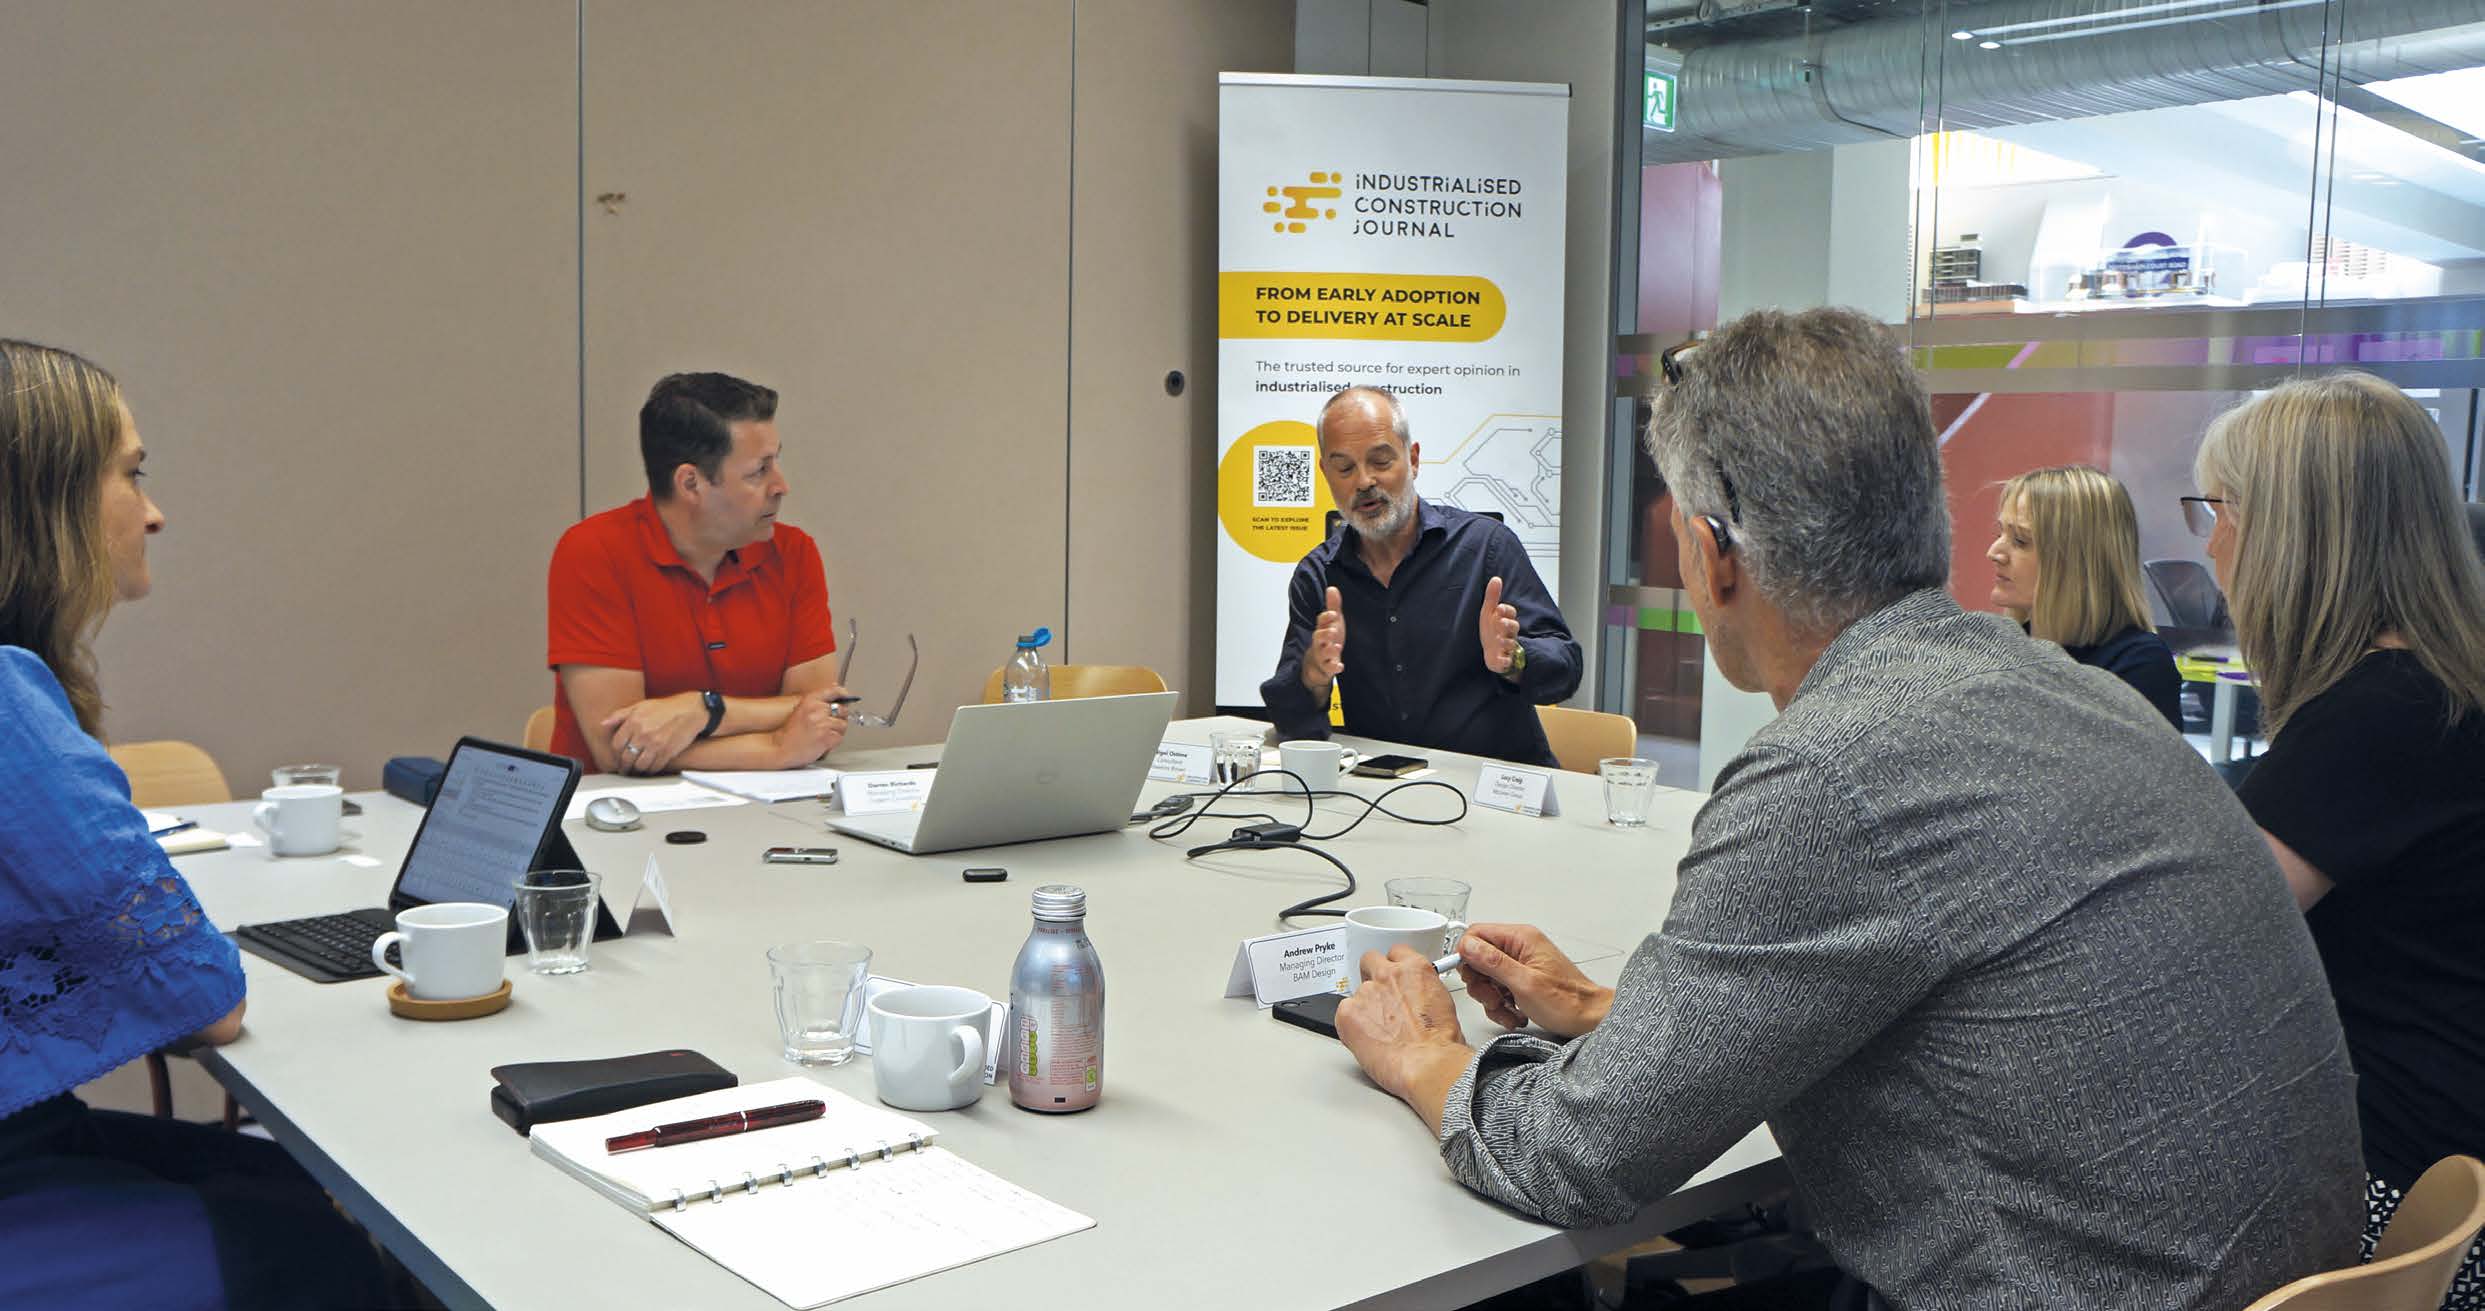
Discussion surrounded the role of the architect as part of the industrialised construction process

Architecture’s Manufacturing-led Future

September 16, 2026

Swarm Robots for Modular Build Trial

September 16, 2026

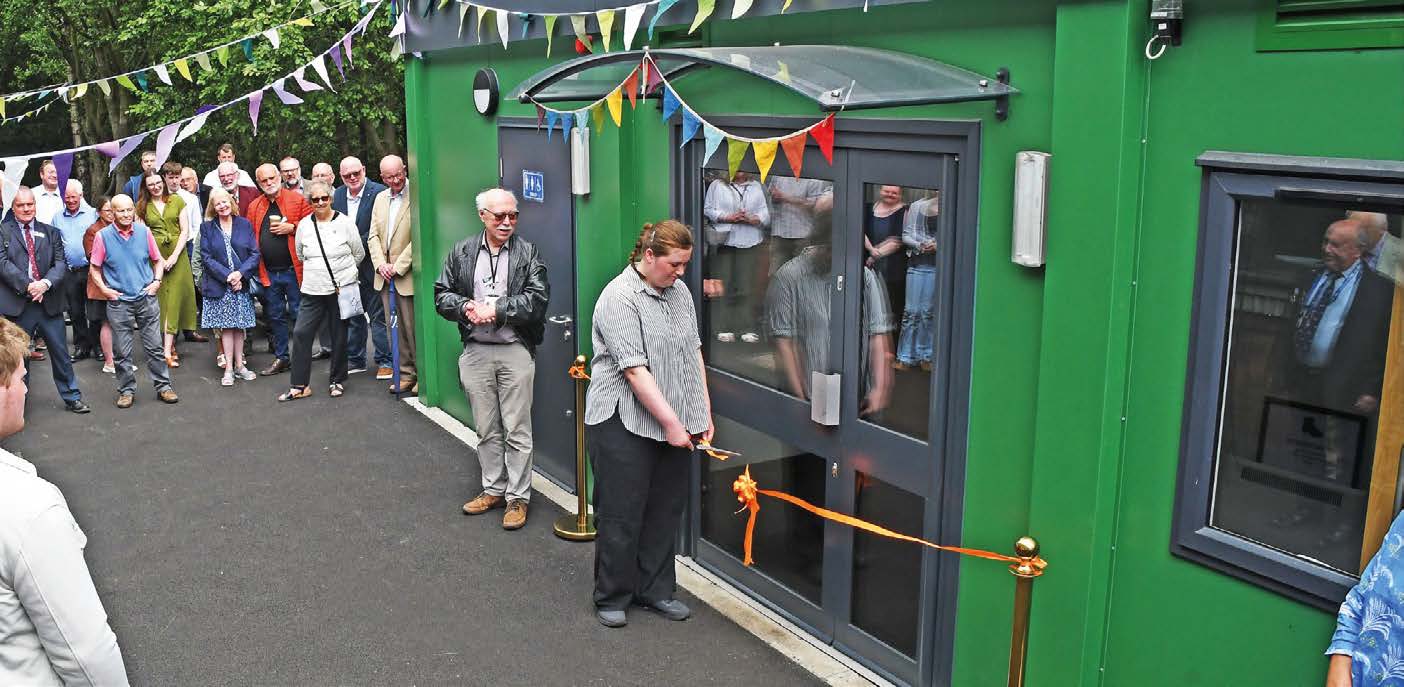
Portakabin Delivers New MIC in North Yorkshire

September 15, 2026

CLICK HERE TO READ THE LATEST ISSUE

  • NEWS ROOM
  • SUPPLIER DIRECTORY
  • EVENTS
  • OFFSITE INFORMATION
  • ABOUT US
  • PRIVACY
  • HUB OPPORTUNITIES
  • OFFSITE MAGAZINE
  • BACK ISSUES
  • SUPPLEMENTS
  • ADVERTISE
  • SUBSCRIPTION

SIGN UP FOR OUR

LATEST NEWSLETTER

SUBSCRIBE TO OUR

OFFSITE MAGAZINE

Get in touch

  • T: 01743 290001
  • E: [email protected]

© OFFSITE HUB 2026 - All Rights Reserved