Linkedin-in X-twitter Instagram
  • Home
  • News Room
    • Projects
  • Offsite Magazine
    • Latest Issue
    • Back Issues
    • Supplements
    • Advertise
    • Print Subscription
    • Digital Sign Up
  • Events
    • Conferences & Exhibitions
    • Explore Offsite Conference
    • Offsite Awards
    • Factory Tours
    • Roundtables
  • Offsite Info
    • About Offsite Hub
    • Offsite Technologies
    • Supplier Directory
    • Glossary of Terms
  • Home
  • News Room
    • Projects
  • Offsite Magazine
    • Latest Issue
    • Back Issues
    • Supplements
    • Advertise
    • Print Subscription
    • Digital Sign Up
  • Events
    • Conferences & Exhibitions
    • Explore Offsite Conference
    • Offsite Awards
    • Factory Tours
    • Roundtables
  • Offsite Info
    • About Offsite Hub
    • Offsite Technologies
    • Supplier Directory
    • Glossary of Terms

PROJECTS

Stoneham Park Academy – Streif UK

SECTOR

Education

CONTRACTOR

Streif UK

TECHNOLOGY

Timber

LOCATION

Hampshire

fgeudfgerug
stoneham
stoneham2
stoneham3

Project Overview

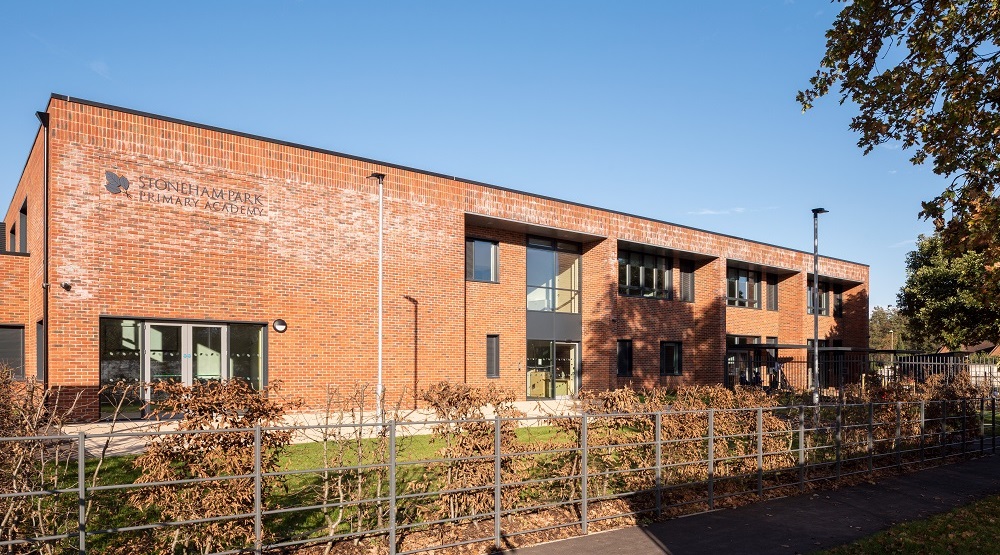
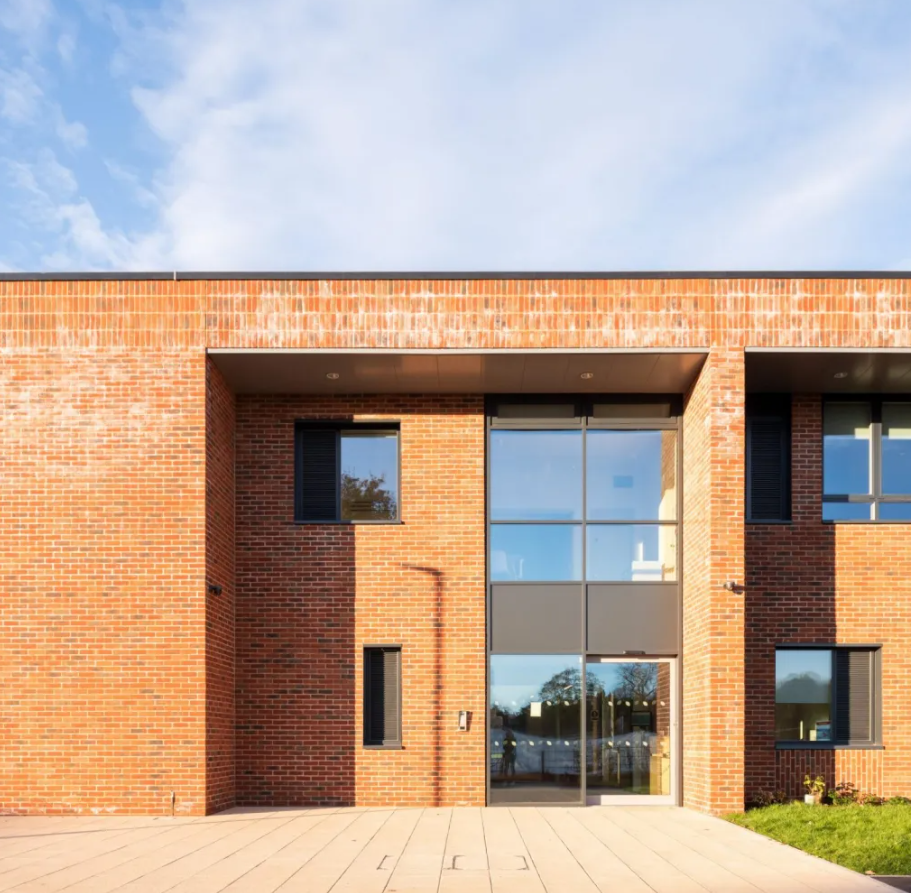
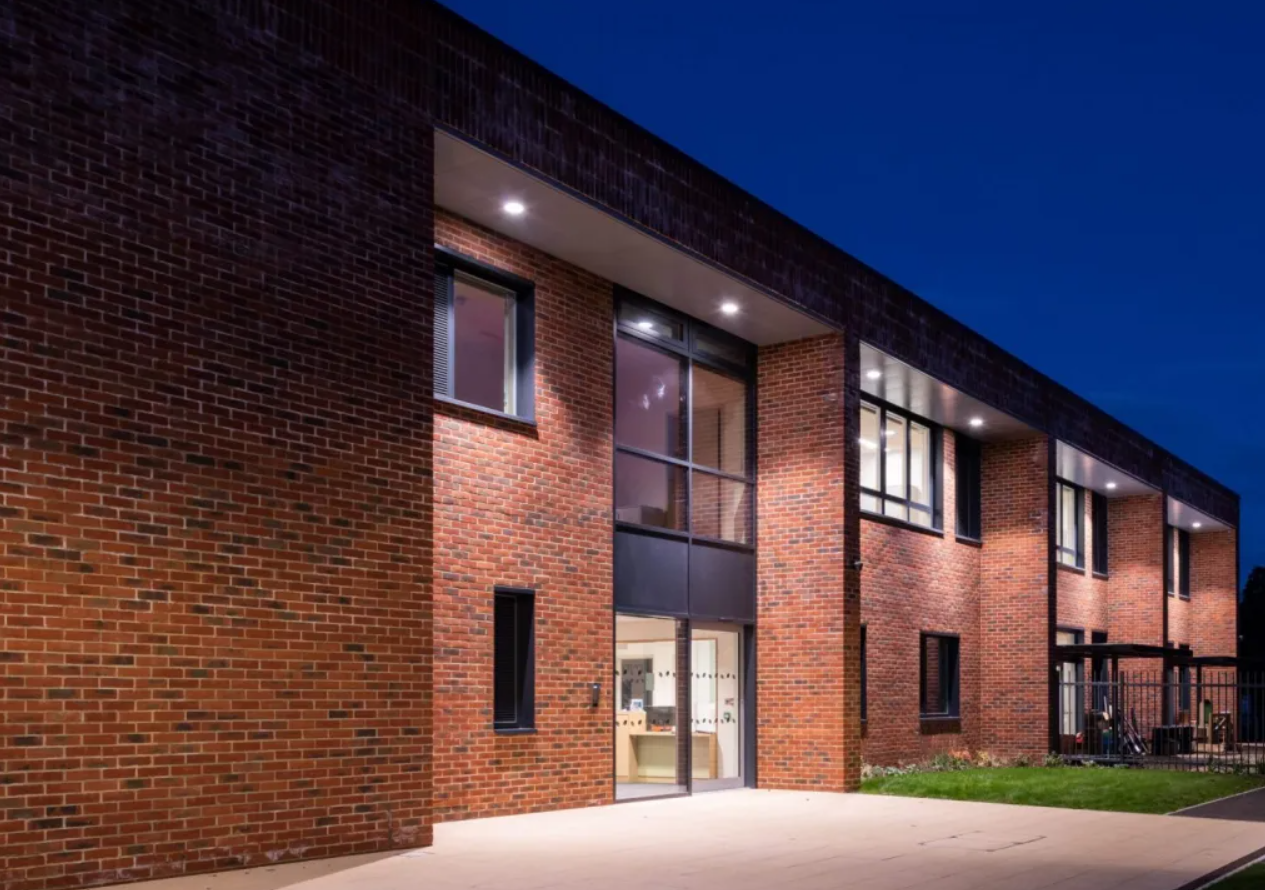
Stoneham Park Primary Academy is the pilot project for the Hampshire County Council standard model ‘schoolhouse’. Conceived as a lean, compact and energy efficient two-storey form, the building is modest in scale and future-proofed for expansion to the east. The Hampshire ‘Schoolhouse’ is available in models ranging from 1.5FE to 3FE and due to its compact form and footprint can be adapted to suit a variety of sites and contexts.

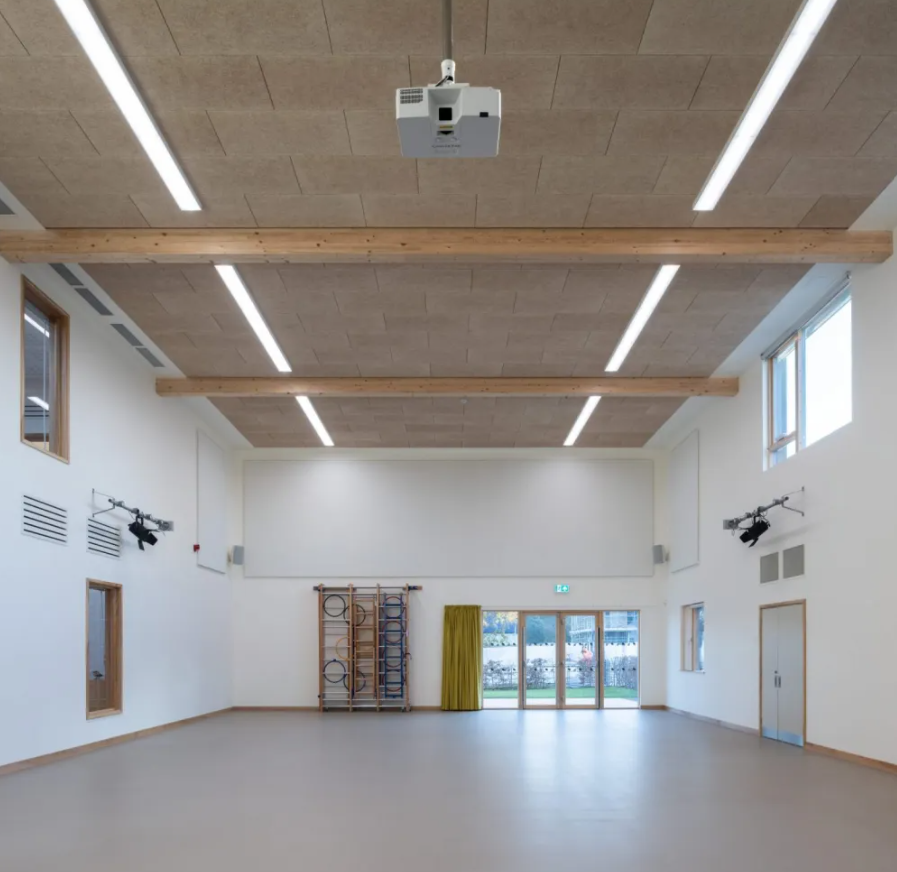
The compact design is based on ‘fabric first’ principles combined with an MVHR system to improve thermal comfort, indoor air quality (IAQ) and dramatically reduce energy consumption. The two-storey building integrates skylights and light shafts to provide natural daylight and ventilation to deep-plan circulation areas and the Library (LRC) ‘heart’ of the school.

The building superstructure uses a unique Streif timber frame cassette system manufactured off-site. This allowed accurate and fast assembly on site and from slab level to substantial water-tightness the construction was completed in six weeks. Despite the impact of weather and the Covid-19 pandemic restrictions the project was completed on time, on budget and to a very high standard.

SHARE

PROJECTS YOU MIGHT BE INTERESTED IN…

Intrastack Ennerdale Avenue

October 7, 2024

British Offsite Abbey Quay, Barking, Weston Homes

October 7, 2024

Langley Square, Mill Pond, Dartford

September 11, 2024

LATEST NEWS

Wernick Hire launches RestPod to tackle workforce accommodation challenges on remote projects

August 20, 2026

Understanding How Frameworks Operate

August 19, 2026

MMC Specialist Mansell Building Solutions Prepares for Administration

August 19, 2026

The Cost-Effective Route to Net Zero

August 18, 2026

Reimagined renting arrived in Kent with launch of Orchard mill by Home by Way of Life

August 17, 2026

CLICK HERE TO READ THE LATEST ISSUE

  • NEWS ROOM
  • SUPPLIER DIRECTORY
  • EVENTS
  • OFFSITE INFORMATION
  • ABOUT US
  • PRIVACY
  • HUB OPPORTUNITIES
  • OFFSITE MAGAZINE
  • BACK ISSUES
  • SUPPLEMENTS
  • ADVERTISE
  • SUBSCRIPTION

SIGN UP FOR OUR

LATEST NEWSLETTER

SUBSCRIBE TO OUR

OFFSITE MAGAZINE

Get in touch

  • T: 01743 290001
  • E: [email protected]

© OFFSITE HUB 2026 - All Rights Reserved