Project Details
Project Overview:
Manchester Goods Yard is set to become the fulcrum for Enterprise City at St. John’s, a new digital media technology hub which will soon be home to a mix of SMEs and multi-corporation technology and creative industry organisations in the heart of Manchester City Centre. The ultra-modern, flexible workspaces will be supplemented by a mix of café bars, restaurants and leisure facilities, with the aim of creating a vibrant neighbourhood in which to live, work, shop and relax.
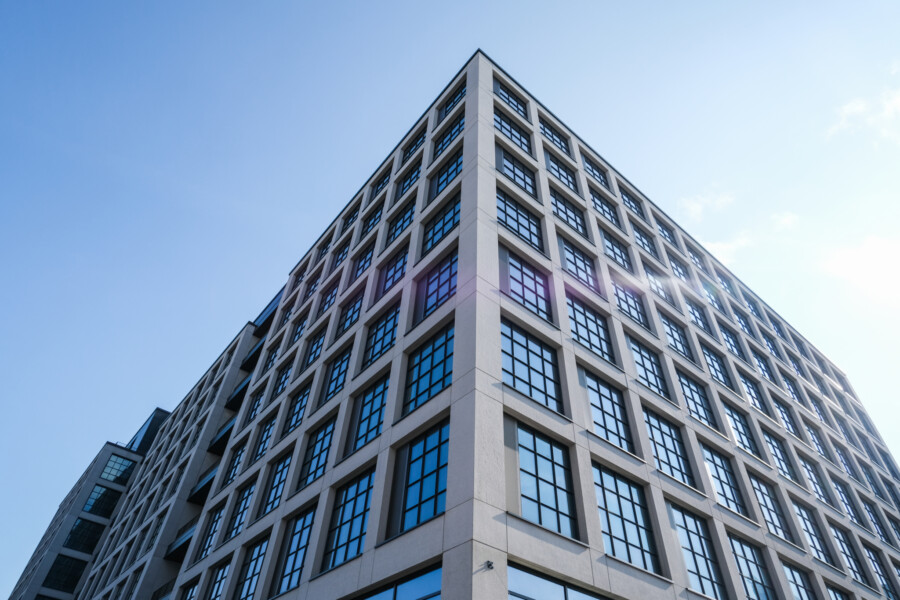
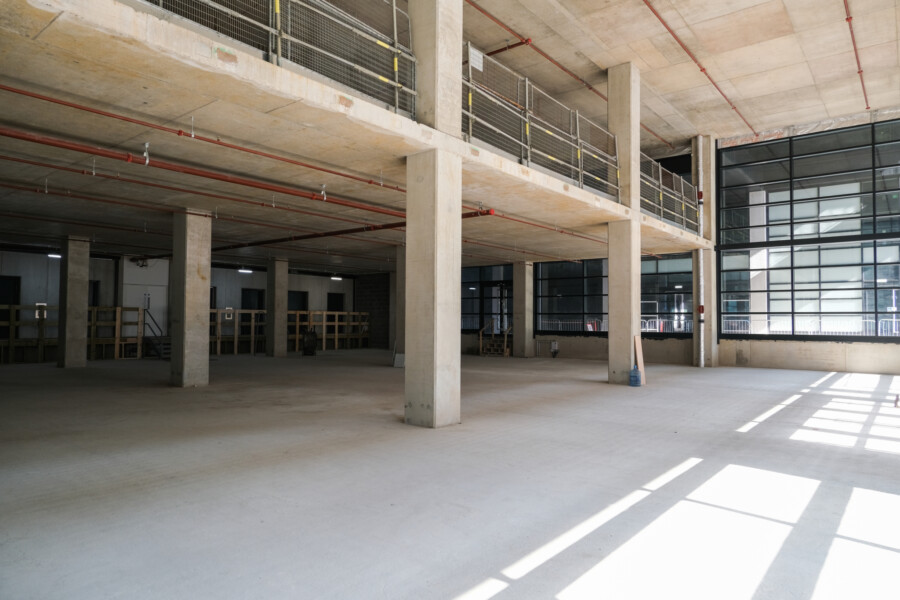
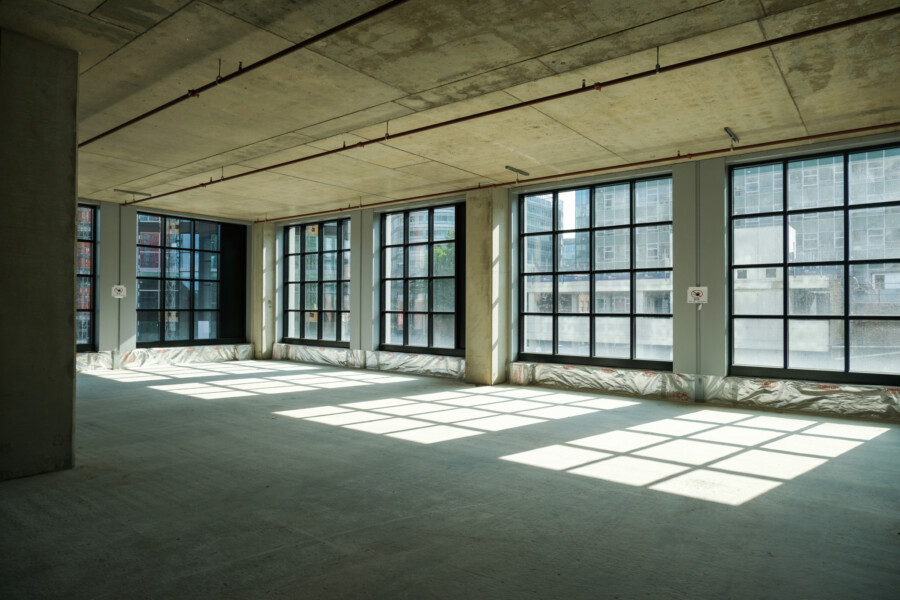
Dynamic and sustainable office space with animated leisure and retail at street level. Manchester Goods Yard is a significant new office scheme at the heart of the St. John’s regeneration development, a new city centre neighbourhood underpinned by enterprise, culture and living. MGY is rated BREEAM Excellent and used Modern Methods of Construction (MMC) including off-site manufacture and assembly to maximise opportunities to reduce waste, improve quality and minimise its carbon footprint. Innovative approach to designing new office space Manchester Goods Yard provides c.31,000m² of shell and core commercial space across 10 floors, two levels of basement parking and cycle facilities. The large-format office floorplates are designed to create an adaptable and flexible workspace. The design embraces health & wellbeing and elements of biophilia in order to create a vibrant environment for people to enjoy.
The dynamic and sustainable workplace also provides animated leisure and retail at street level to create a new workplace destination, more than just an office building. The attention to detail and reflection of Manchester’s industrial vernacular have been key factors in ensuring the scheme’s contextual response. The use of concrete and offsite construction By taking advantage of the technological advancement of offsite construction and working closely with the specialist façade manufacturers early in the concept stages, we were able to develop an architectural language that otherwise would not have been possible through more traditional methodologies. We were able to define the design, assembly, logistics and quality at a very early stage which also included the installation of the windows in the factory, in factory conditions to create a complete modular assembly ready for hanging on the building.
The choice of using offsite manufacturing was paramount to minimise waste and embodied carbon footprint. Techrete precast panels are 100% recyclable at the end-of-life stage fulfilling the futureproofing in the eventuality circular economy is implemented. Techrete also promotes the use of partial cement replacement in their mixture to minimise embodied carbon impact. The collaborative offsite approach between our façade suppliers meant that the overall embodied carbon implication from transport was significantly reduced. Each panel provides a deep concrete reveal; vital in emphasising the industrial aesthetic. The 400mm thick precast concrete panels with 200mm mineral wool insulation behind them provides a betterment against current part L U-Values Offsite enabled cost certainty, as materials are quantifiable, and less wastage occurred due to the production process.