

Project Overview:
The newly created pedestrian quarter features 16 Architect-designed buildings, designed to establish a permanent home for creative industries. Mole’s two unique, highly sustainable buildings are constructed entirely from timber, conveying the atmosphere of an old warehouse. Inspired by a photo of two scientists in lab coats holding instruments, the two buildings play off against each other and utilise the benefits of offsite construction to deliver a sustainable addition to the new district.
Greenwich Design District is a collection of 16 buildings, designed by 8 architects, which offers accessible, low-cost workspaces for London’s engaged community of designers, makers and creators. Imagined as non-identical pairs, each architect worked independently to encourage a diverse range of buildings on the tightly packed site.
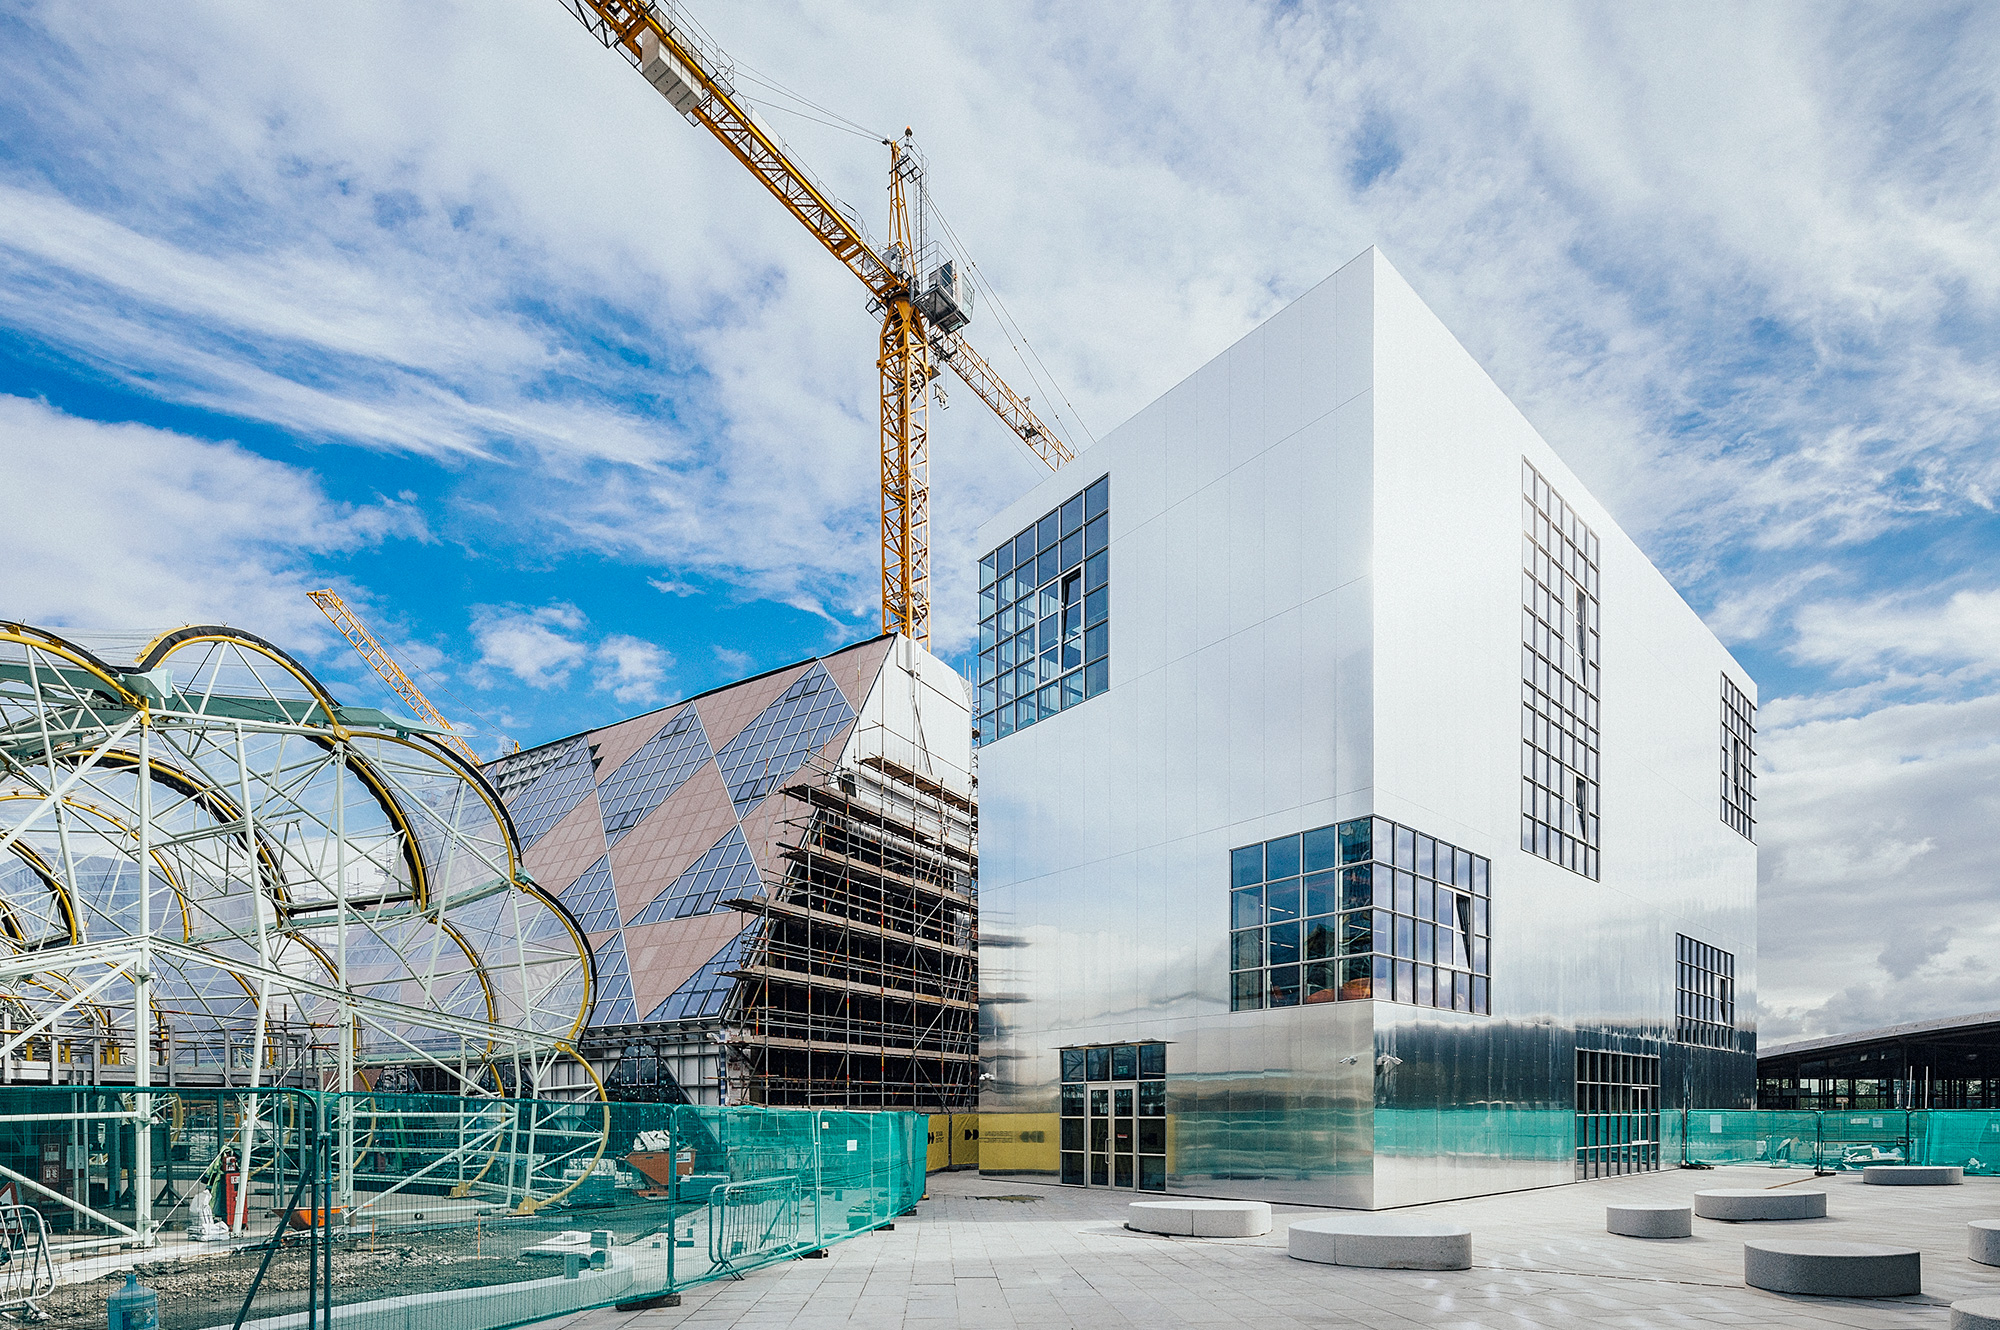
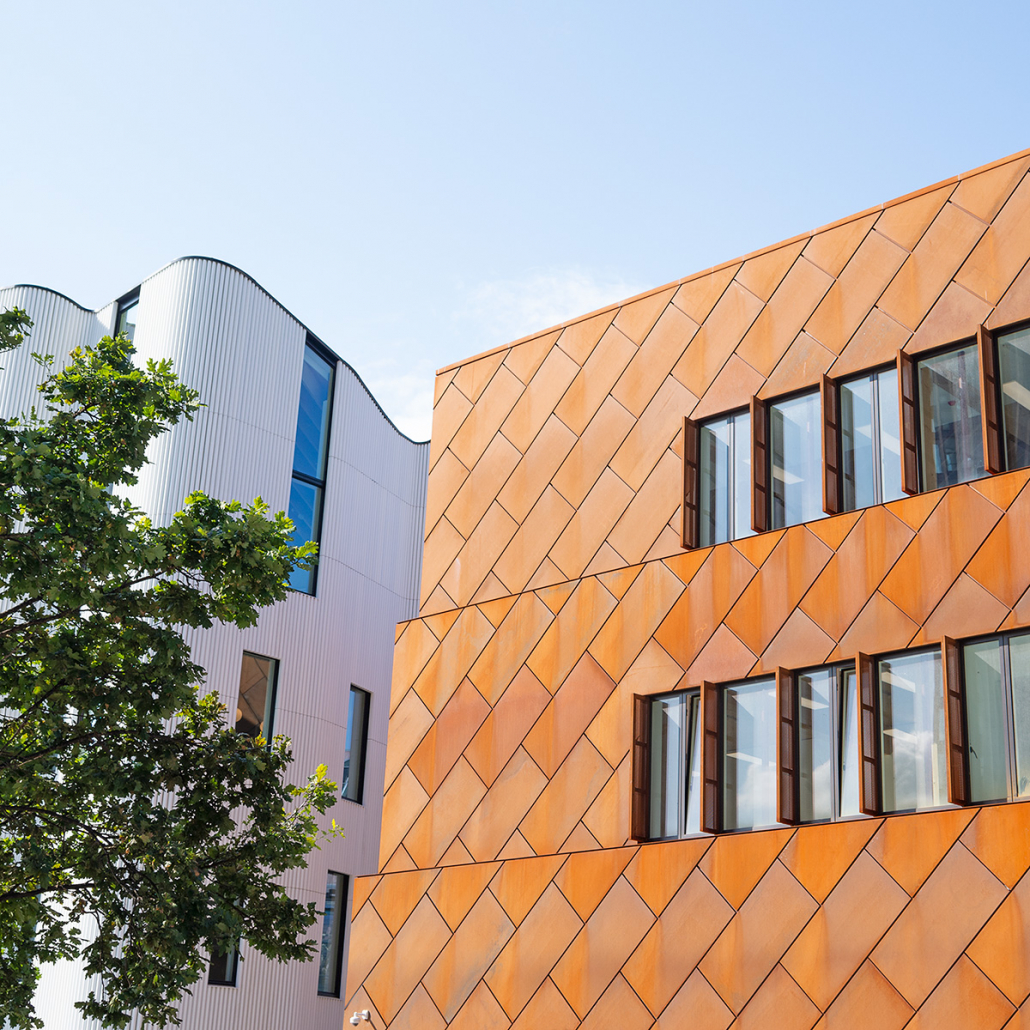
The brief was short and open: the buildings much be low cost, no more than four storeys high (to preserve views of the nearby O2 Arena) and include a variety of creative spaces such as workshops, studios and desks. Blocks are close together – sometimes as little as three metres apart – and the result is an architectural mish-mash of styles, shapes and materials. C2 (Ziggurat) & D2 (Rhomboid), designed by Mole Architects, epitomise this unconventional vision of the District and utilise the benefits of offsite manufacture through engineered timber. The two unique, highly sustainable buildings are constructed entirely from timber, with Mole drawing on the expertise of frequent collaborators B&K Structures (Specialist Timber Subcontractor) and Engenuiti (Structural Engineers) to deliver the scheme.
The buildings were inspired by a 1950s photograph of two scientists working on fuel research on the buildings’ site, dressed in lab coats (his dark, hers white) and holding up instruments. Informed by this narrative, the two buildings ‘play off against each other’; C2 is clad in rusty metal reminiscent of an old gasholder, and D2 has a dichroic skin which changes colour with the direction of the light, evoking the blue-orange shimmer of a gas flame. Internally, the two timber buildings share the same qualities, though externally they are distinctly different. The three storey 784m² Ziggurat (C2) provides six workspaces of varying sizes and is designed around a hybrid glulam timber frame with structural cross-laminated timber (CLT) floors, stairs and lift shaft, with structural insulated panel (SIP) walls and solid timber floor slabs, which are exposed on the soffit. The 580m² Rhomboid (D2) is a compact and angular dichroic structure with five workspaces over three floors, characterised by a butterfly roof.
It has achieved a BREEAM Excellent rating and was constructed entirely with CLT off concrete upstands; the CLT floors are supported by a central timber glulam beam running diagonally across the plan, supported on two timber glulam columns, and the ‘butterfly’ roof is constructed from plywood on timber joists, supported on the central diagonal timber glulam beam, rising up to corner triangular rooflights. The result is two timber workspaces with exposed beams and wooden ceilings, imbuing the spaces with warmth and character and conveying the atmosphere of an old warehouse.