Project Overview:
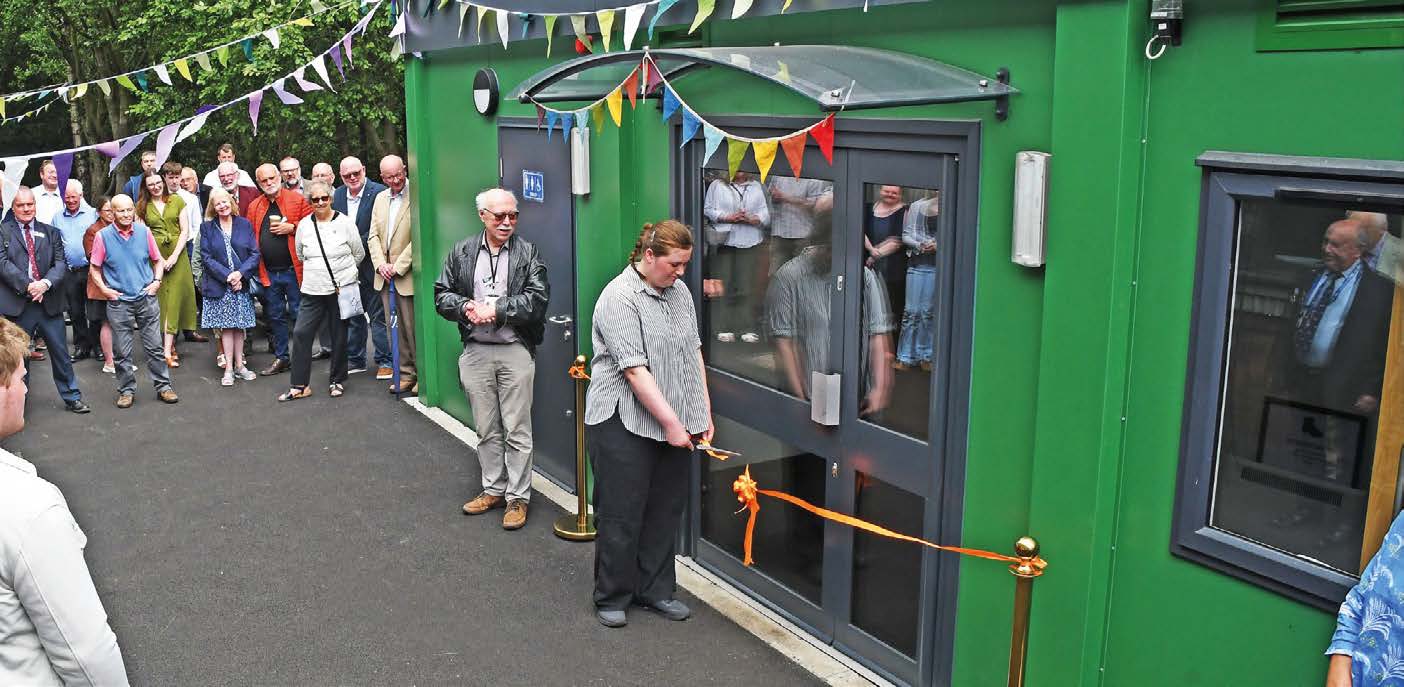
Bullingdon CommunityCentre is a well-loved Oxford City Council centre run by the dedicated Bullingdon Community Association. The original building was partially built by the community themselves and run by them ever since, so after extensive investigation it was a difficult decision not to refurbish and extend the original centre – largely due to existing structural issues. It was crucial to provide an outstanding replacement building – as an enhancement to the area and to ensure exemplar low-energy standards to deliver minimal running costs for the community and environmental impact.
Jessop & Cook Architects designed a simple pair of gable forms with effective proportions and features to create a welcoming and exciting new centre for the whole community. The layout is clear & simple with all rooms off the main atrium and arranged for flexibility of use due to the diverse needs of groups plus suitability for hiring. The kitchen upgrade allowed robust layout and substantial size to cater for larger events. High sloped ceilings are used to emphasise a generous central atrium as well as the large main halls and other rooms.
Familiar materials are used throughout after thorough sampling input from the community association. Externally theres a combination of an innovative offsite cladding system with textural brick slips, plus colourful metal cladding with a subtle profile. Natural timber accentuates the main entrances with glulam elements as visible structures internally. Careful consideration was given to orientation, with very few windows to the north façade; shading to east/west facades; and brise-soleils to south-facing glazing. Those south windows give expansive views onto the park and provide solar gains during winter. Roof windows bring daylight into the inner parts of the building where windows aren’t possible due to surrounding houses, with blinds to limit overheating.
Landscaping is an effective soft barrier to much of the building, bringing nature right up to the windows. Planters act as rainwater attenuators and natural drainage which minimises excess water entering the soakaway, a crucial consideration with the beloved Lye Valley SSSI nearby. Timber Innovations provided high levels of natural insulation within a hybrid closed-panel timber frame and roof cassettes, with a stringent airtightness target that was incorporated in the manufacture process – ensuring quality of build at site.
The team opted for simple technology without onerous BMS or electric access control etc, so management of the building will be user-friendly to everyone running and using the building. Accessibility is much improved compared with the previous centre, including level thresholds throughout.