Frameclad was appointed by the main contractor SJM to provide innovative light steel framing solutions for a challenging nine-storey development in Concord Street, Leeds. The contemporary new build scheme located in the city centre, comprises 35 studio, one and two-bedroom residential apartments. Utilising innovative techniques, Frameclad navigated the complex site and met all project requirements.
Why Light Steel Frame?
The main advantage of using light steel framing is its strength. The metal components are designed to be extremely tough and stable, meaning they can withstand high loads. Furthermore, because the frame assembles quickly and easily on site, it reduces labour costs significantly. As a result, light steel frames offer greater economic benefits than conventional building materials.
These structures require fewer resources to build and maintain, whilst also providing greater durability over time. The longer lifespan of light steel systems results in lower long-term costs associated with upkeep and repair. According to the Steel Construction Institute (SCI) design life predictions for light steel framing in a ‘warm frame’ environment are in excess of 250 years.
Resolving the Challenges
Situated in a well-connected central location, the site provided significant challenges, not least due to narrow off street access, meaning that on site construction works had to be minimised. The Frameclad team with their great technical know-how, collaborated with the contractor and architect to overcome these issues and meet the specific needs of the project.
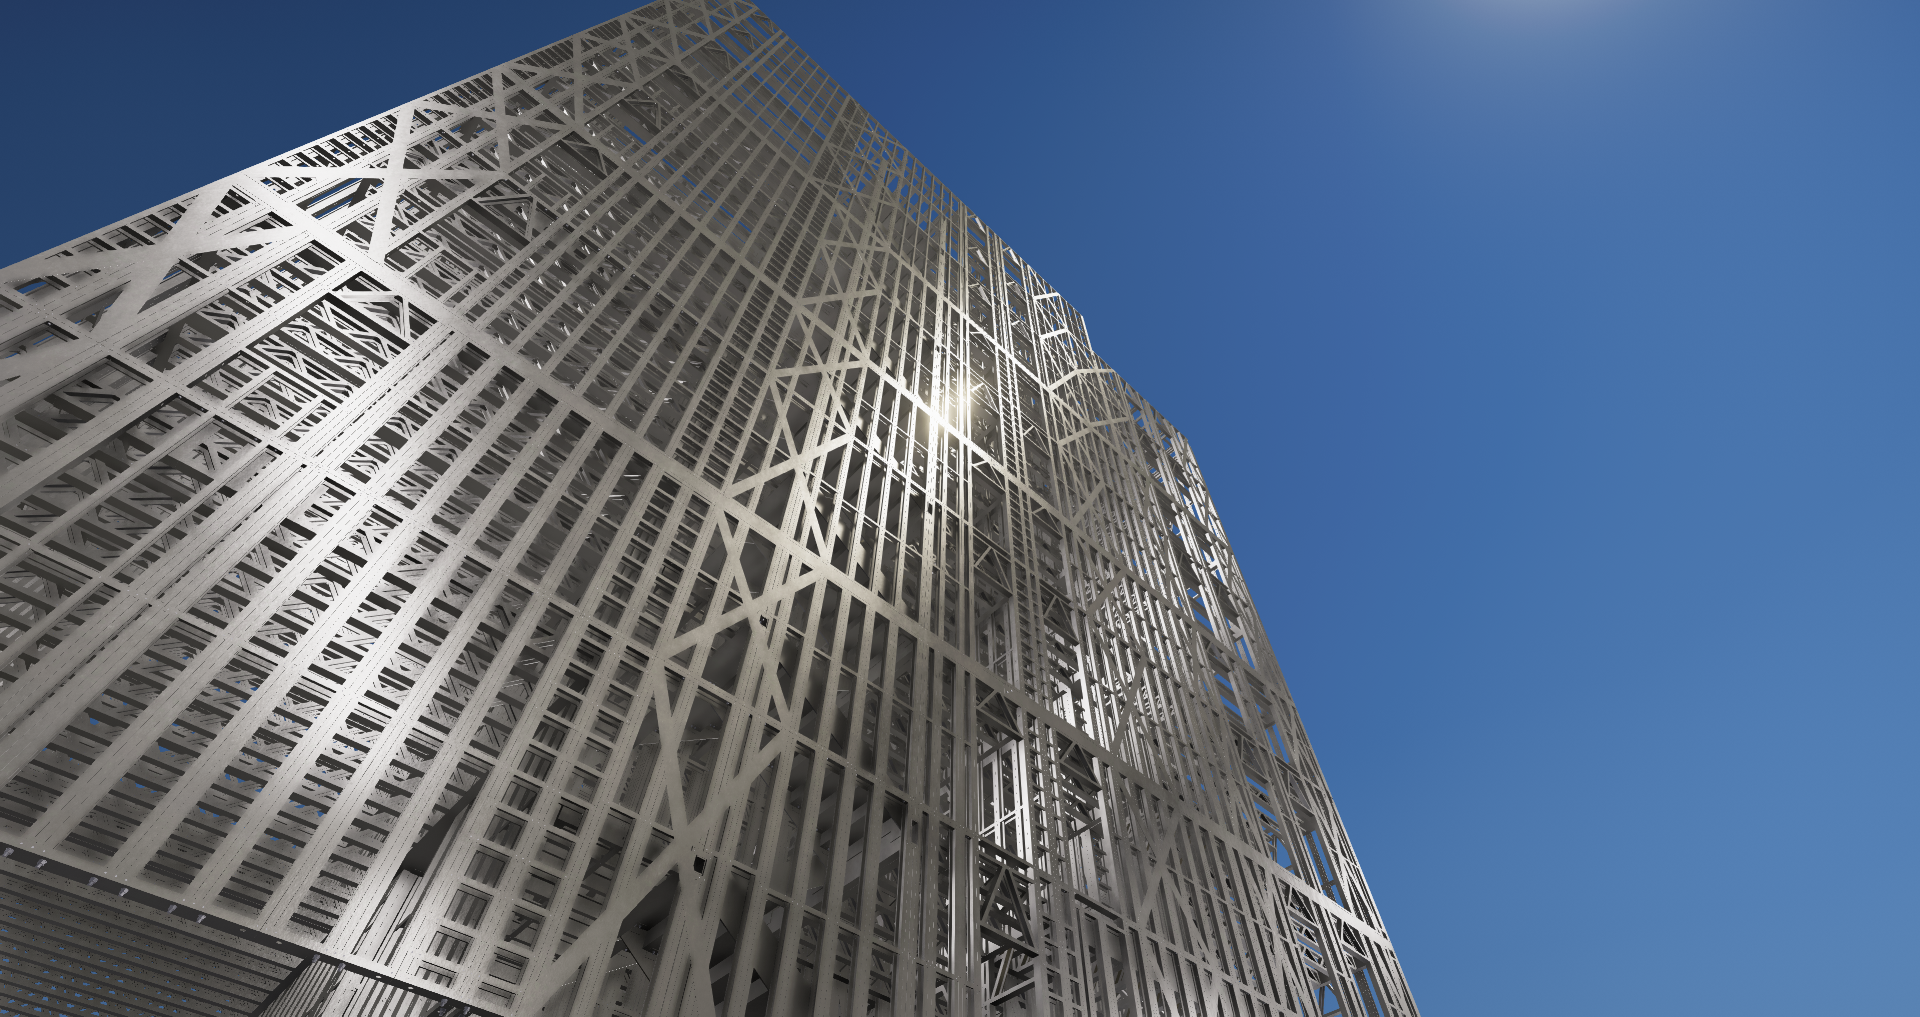
Maximising state of the art digital and offsite technology the specialist team designed, engineered and manufactured an advanced loadbearing steel frame solution using a full building information modelling (BIM) approach with customised Tekla software.
Using design for manufacture and assembly (DfMA) protocols, Frameclad’s loadbearing frames provided multiple benefits to the project, resulting in faster assembly, enhanced sustainability and significantly reducing construction time, enabling site restrictions to be overcome and project deadlines to be met.
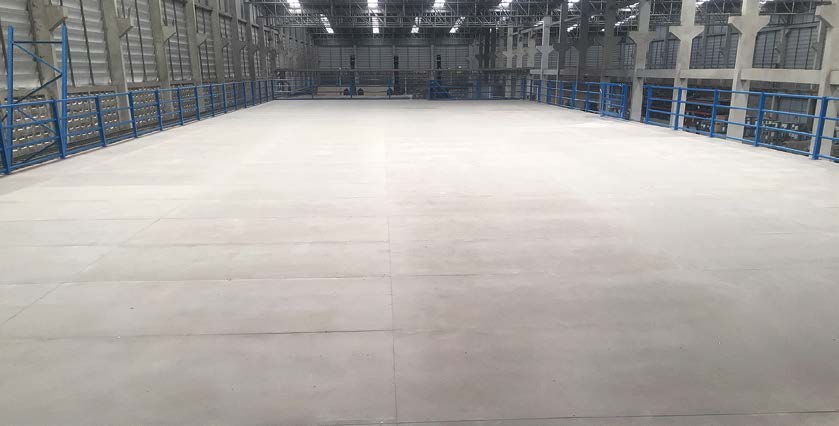
Using a platform approach, the specialised flooring system delivered a working platform to facilitate the construction of further storeys, ensuring constant site safety throughout the build. With Frameclad’s extensive expertise and tenacious approach to fulfilling client requirements, the resulting development was finished on time, on budget and to a high quality.
- Project: Concord Street, Leeds
- Main contractor: SJM
- Floors: nine storeys
- Products: Loadbearing steel framing system assembled and boarded
Lattice joist floors with metal decking
Roofing steel framing system
For more information on Frameclad’s project portfolio, go to: www.frameclad.com/case-studies