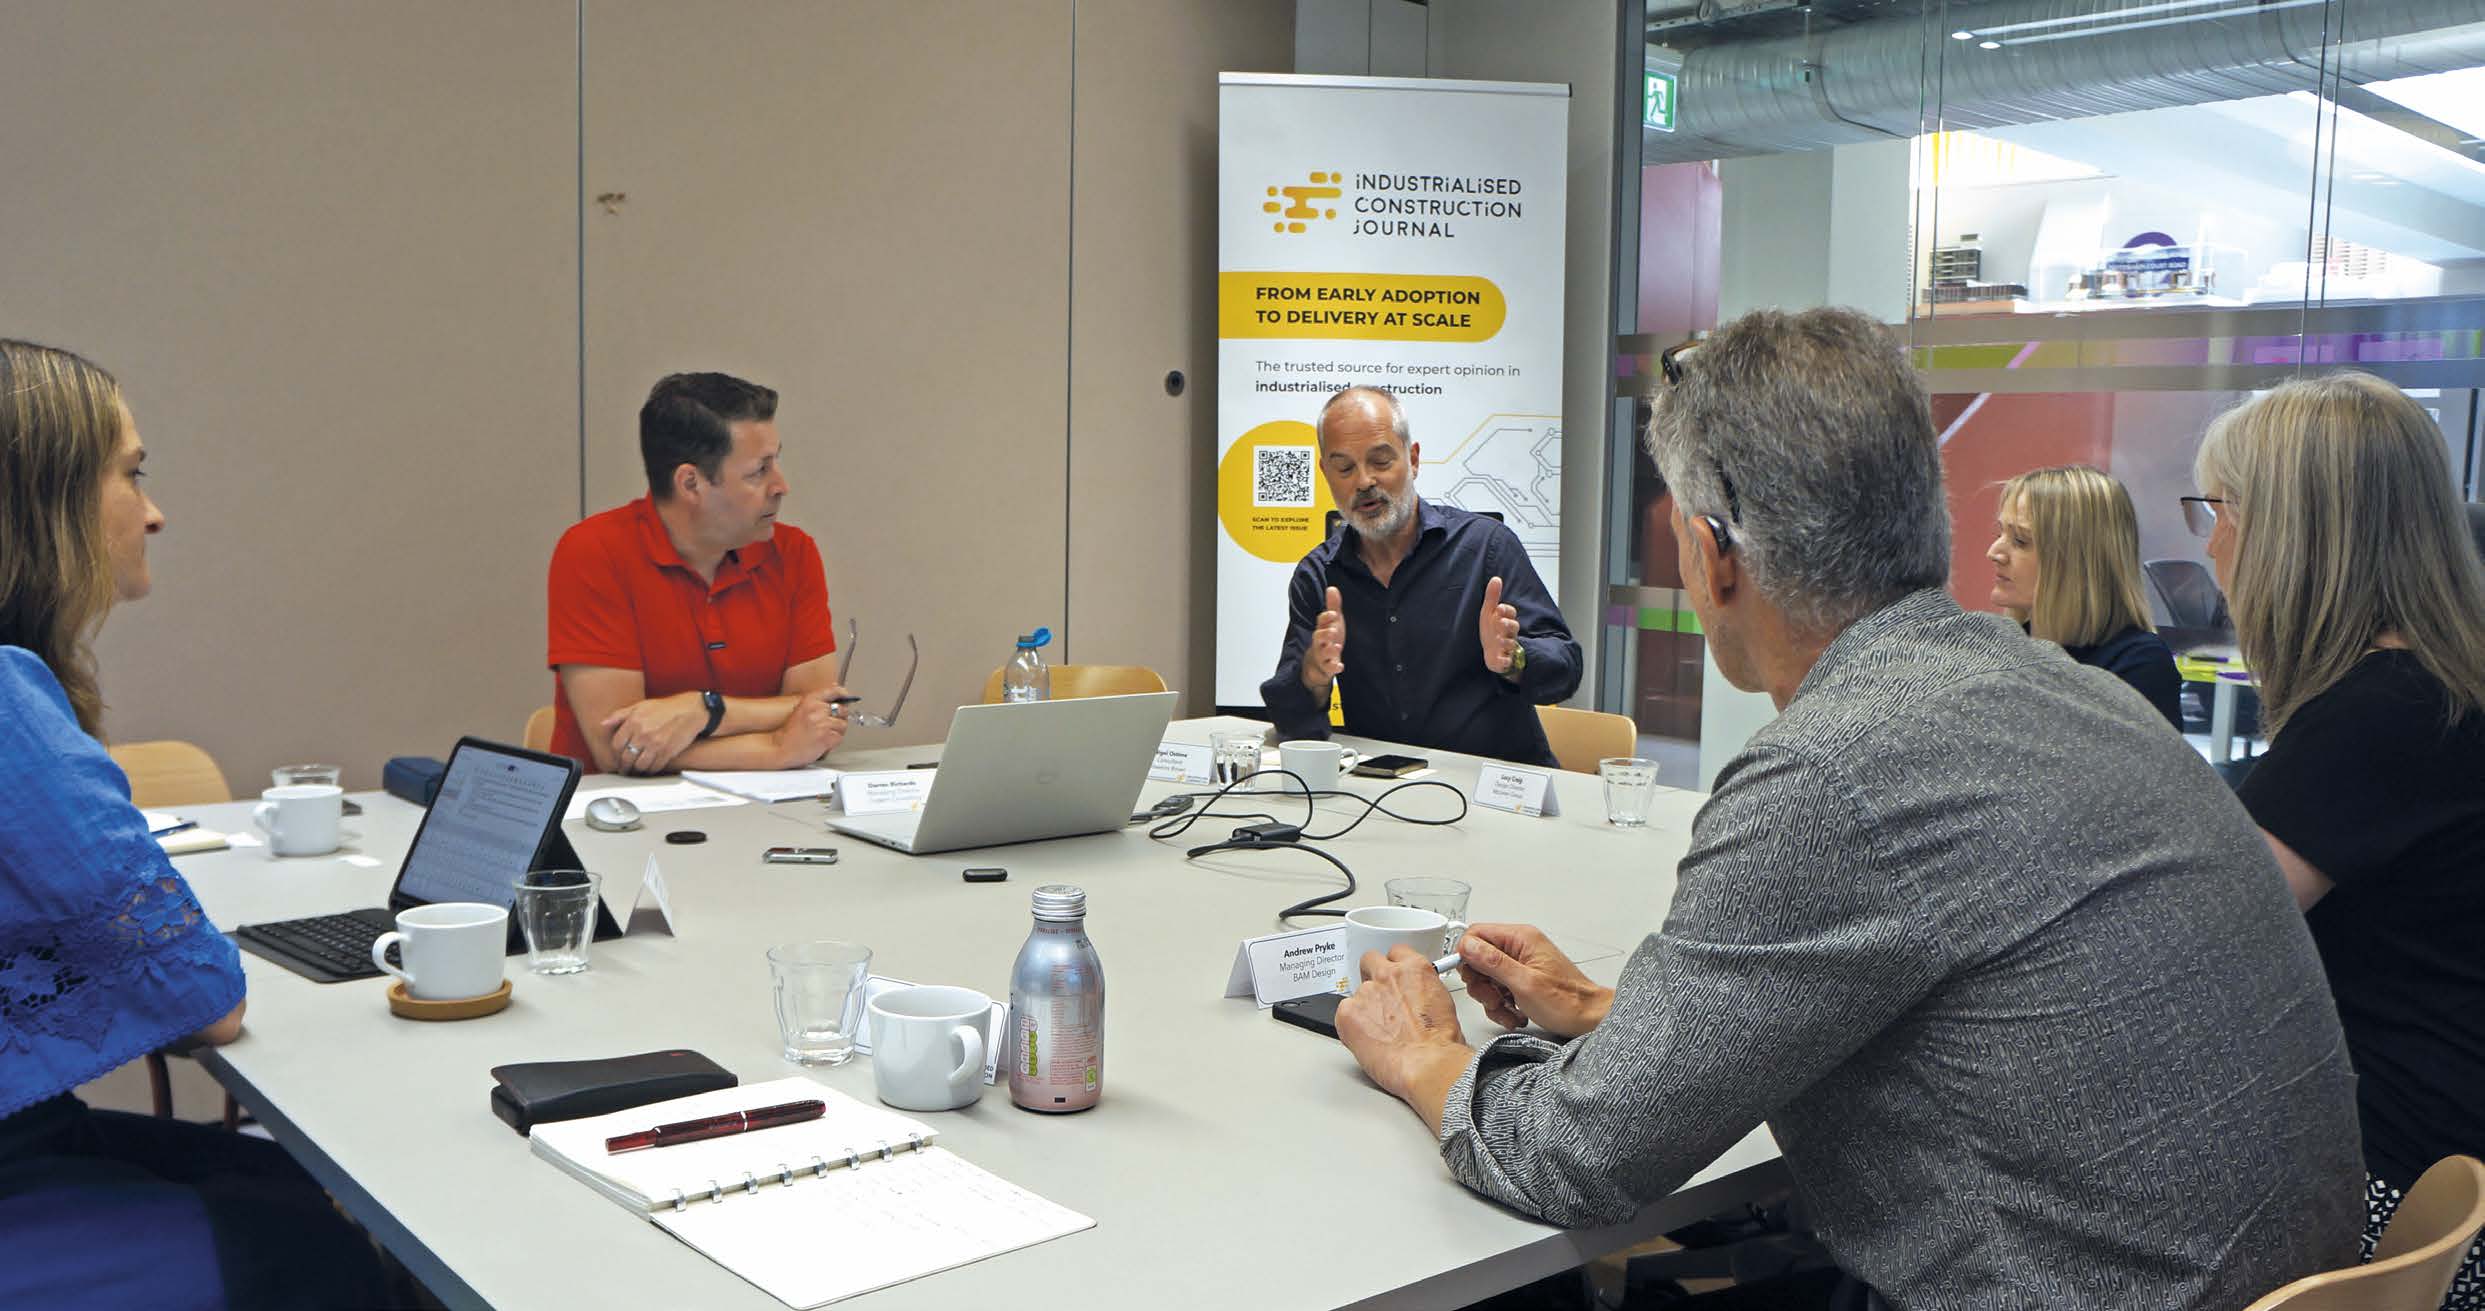
Prefabricated Utility Rooms are a commonplace part of the offsite spectrum but also a slightly misunderstood and underreported one. An industry roundtable hosted by utility room specialists Resipoint, highlighted some important sector issues plus what to expect in the future.
RESIPOINT have long offered a prefabricated, fully integrated service solution for residential buildings. These pre-assembled, factory-built units are designed to house essential building services such as plumbing, electrical systems, heating, ventilation, and even laundry or storage facilities, before transportation to the construction site for installation. This allows developers to reduce cost, give architects and building designers a creative floor space solution and for contractors – save critical time on-site, whilst improving quality control.
They have also emerged as powerful enablers of the industry’s continuing shift toward design for manufacture and assembly (DfMA) and industrialised construction methods to enhance quality, energy efficiency and ease of maintenance. The concept promises swathes of efficiency, improved productivity, better quality, and compliance in equal measure, but the reality is more nuanced.
While prefabricated utility rooms are discussed as part of offsite innovation, developers and specifiers wrestle with core questions: do they deliver measurable programme benefits? Can they genuinely support the Golden Thread of information demanded by the Building Safety Act (BSA), where do the commercial tipping points lie, and crucially what stands in the way of wider adoption, with traditional in-situ installation still seen as less of a risk?
The case for early engagement
As with many construction-related problems, the solutions rest in early engagement and better planning. Offsite manufactured solutions require design decisions to be locked in earlier than traditional builds, although the BSA is rapidly changing this approach. Early collaboration between architects, M&E consultants, and manufacturers – with more Building Information Modelling (BIM) can help integrate utility room layouts at concept and master planning stage. Prefabrication can compress construction programmes, but programme savings rely on clear ‘linear management’ and early decision-making to gain the maximum benefits. A lack of this can see a disjointed critical path, with units arriving early on-site – or even sat idle waiting for commissioning – to put undue pressure on the rest of the construction programme.
“The merit in an offsite manufactured solution is if the main contractor and developers can make a decision early and that decision can be shared with the supply chain,” said Sat Lola, Head of MEP at Mount Anvil. “Effectively – invest time upfront – at RIBA stages 3-4 – and the savings and value will come later with exponential gains in delivery at stage 5.”
Standardisation – what is it?
If there is any part of the offsite spectrum where standardisation offers a prime opportunity to maximise cost and critical path benefits – it is the utility room. As pointed out many times during the discussion, prefabricated utility rooms are easily configurable with a wide range of typical content to suit. They have a predetermined carcass and house ‘predictable’ components including the ventilation and heat sources and high level electrical equipment. Maintaining a consistent carcass and core layout – while swapping out components to meet specific system or client requirements – offers ‘invisible standardisation’, that from a manufacturing perspective, drives volume efficiencies.
But there is industry tension here. Developers worry about standardisation not meeting specific site or client needs, but as pointed out: “There are as many opinions about what standardisation means as there are people in this room.” The ethos of higher standardisation means the more competitive the unit, with a rationalised matrix of cupboard types delivering ‘meaningful’ efficiencies and top quality.
Different permutations require understanding that diverse types of cupboards and heating issues can be different thereby creating conflicts. “Standardisation is great, but the overriding objective must be: are we satisfying the design requirements for the apartment?” said Eddie Beer, Director at IN2. “An average customer may not necessarily appreciate a well finished utility cupboard, but they will definitely notice a poorly finished one.”
The point of standardisation is to move away from introducing more work into project complexity – it is important to see where value can be added. “It makes it easier if we can rationalise and standardise the cupboard layouts,” said Wahid Sohrabi, Design Manager for Woodford. “If various types and size of manufacturers can get involved earlier and present a standard RIBA stage 2 design, it becomes less problematic and easier to design co-ordinate. These important considerations must be made early on.”
TAKEAWAYS
Early engagement – confirming the offsite approach at RIBA Stage 2 ideally, enabling design co-ordination and procurement alignment. As with virtually everything construction related, the case for utility rooms begins with early specification
Heat Pumps – a growing concept in high rise projects. Due to them requiring higher density mechanical work in the utility cupboard, this leads to improved quality and perfect for a prefabricated solution
Warranties – clear allocation of risk and responsibility, particularly surrounding defects
Communication – better education of project stakeholders on programme certainty, sustainability benefits, and quality assurance and the overall ‘intangibles’ associated with utility rooms
Building Safety Act – this is focusing minds on better collaboration and clearing away ‘complacency’ using the Golden Thread of information.
Data – the need to collect and share LCA, EPD data to explain the carbon benefits and circularity/net zero aims, especially surrounding embodied carbon. Too many anecdotal claims – what is required is hard data to plug into a system/ spreadsheet and provide a trusted measurable answer
Cost Neutrality – Resipoint have a better and more robust way to identify cost savings and demonstrate programme benefits for offsite vs traditional in-situ methods. Valuing lifecycle outcomes over upfront price and replacing fragmented decision-making with collaborative, evidence-driven strategies.