OFFSITE TECHNOLOGIES
There are many different offsite technologies that yield benefits of factory-controlled manufacture.
Driven by cutting-edge digital developments such as CAD/CNC, Building Information Modelling (BIM) software and Augmented Reality and Virtual Reality (AR/VR), these all work to provide new dimensions in building design.
If you are unfamiliar with offsite technologies and the way materials are used we have provided an overview of the most common systems available within offsite construction.
See more details below:
Concrete can be used for all building types; to rapidly build foundations, two-dimensional panels, and volumetric units. Usually to bespoke design and resulting in high-quality finished product, concrete has many benefits:
– robust and durable, providing a low-maintenance solution
– specific design can ensure heat absorption and subsequent reduction in peak temperatures
– effectively airtight, therefore has an inherent resistance to fire
– elements may be factory-finished internally including services, windows, doors, and finishes
– precast and pre-stressed units include elements such as structural frame, cores, supporting columns, panels, beams, and flat slabs
– precast may be used with in-situ concrete or structural steel as part of a hybrid frame, integrated with cladding systems, volumetric and pod technology
Light steel framing (LSF) is used in a wide range of building types and applications and may be utilised in the form of panelised or volumetric systems – typically for the primary structure of housing and low-to-medium-rise buildings of up to 10 storeys.
– load-bearing systems suitable for building renovations such as rooftop extensions and a building full frame
– applications include a variety of roofing, modular options, and infill walling
– cold-formed galvanised steel sections can be used in various building types, including hybrid situations with other materials to form structural panels
– high levels of thermal insulation and airtightness
– lightweight, reducing self-weight by over 70% relative to concrete and block-work construction – providing savings for foundation loads and sizes
– pre-assembly or fabrication offsite reduces the need for working at height and for onsite storage
Timber is one of the leading renewable, low-carbon building materials, regarded as one of the most sustainable building materials in construction. This is especially true if harvested from a sustainable forest – look for either an FSC® or PEFC™ certification. If cared for properly, hardwoods can last hundreds of years. Timber has impressive thermal and acoustic performance levels, as well as huge aesthetic appeal.
Structural timber can be used in several different build systems, including:
– cross-laminated timber (CLT)
– glulam
– timber frame
– structural insulated panels (SIPS)
– associated open and closed panel systems
Volumetric modular units are large building elements that can be linked together to form complete buildings, without the need for an additional superstructure. Modules can be steel or timber-based and are pre-fitted with electrics, plumbing, heating, doors, windows, and internal finishes. Units are then transported to the site and craned into position on prepared foundations.
Volumetric modular units have a wide range of benefits:
– repeatability of units
– commissioned prior to leaving the factory, ensuring high quality control
– improved speed of delivery and productivity
– easily transported to virtually any site conditions
– help to overcome labour or material shortages
– facilitate quick construction and drive build volume
– suitable for any building sector
– external façade, claddings and roof treatments are usually installed onsite, and can include steel frame units and panelised systems, such as SIPS and CLT
Pod technology creates substantial building elements that form a ‘volumetric space’ but are generally non-loadbearing.
– can be bathrooms, shower rooms, kitchens, utility cupboards and office washrooms
– streamlined design with identical replicable components
– robust, low maintenance and cost effective
– mass production
– easy to transport and quick to assemble
– usually craned into a building during super-structure erection; can also be retrospectively installed or flat-pack assemblies
– commonly steel frame, composite, or made from glass reinforced plastic (GRP)
– usually bespoke and connected easily onsite via a ‘plug and play’ concept
– require little supervision onsite and can be integrated into any structural frame – timber, steel or concrete
Mechanical, electrical and plumbing (MEP) services include several ‘plug and play’ technologies. They are pre-installed at the factory for plant rooms, with pipework, cable management and ductwork, then integrated into a multi-services module. Mechanical ducting or pipework systems/modules are often combined with electrical service distribution.
– units are packaged or skid-mounted as pre-assembled, pre-finished units for straightforward mains connection onsite
– MEP modules can accommodate a range of building services in one simple unit
– use of BIM technology minimises reworking and redesign of services, snagging, and defects
– simplifies a complex installation of services units, minimising labour onsite and providing greater quality control
– flexible flat-pack design available
– minimal disruption to other trades on site
– reduced risks to working at height and hot works in restricted spaces
– early testing, commissioning and programme assurances can be secured
Offsite manufacture involves many disparate components that can be used during assembly, or as part of the onsite fitting work. The term is used loosely for fasteners and fixings, metal and meshwork, seals, adhesives, vapour barriers and breather membranes, cladding and curtain walling panels, IT software and CAD systems.
– Building Boards: can be orientated strand board (OSB) used in SIPS or, closed and open panel timber frames
– Cladding Solutions: range in material and complexity: timber, steel and concrete, offering different characteristics, decorative effects and finishes. Brick slip systems are also commonly used to replicate the appearance of brickwork
– Fixings & Fastenings: wide range of specialist products used in the creation of structural panels and factory-manufactured building components, including insulation membranes, tapes, seals and adhesives
– Flooring: cross-laminated timber (CLT) and precast concrete provide a range of options for flooring and are suitable for most building types. I-Joists made from timber and OSB are commonly used
– Roofing: factory-manufactured panels similar to floor cassettes, can take the form of timber trussed rafters, spandrel panels or steel-based systems
SEE OUR GLOSSARY OF TERMS FOR MORE INFORMATION.
LATEST NEWS
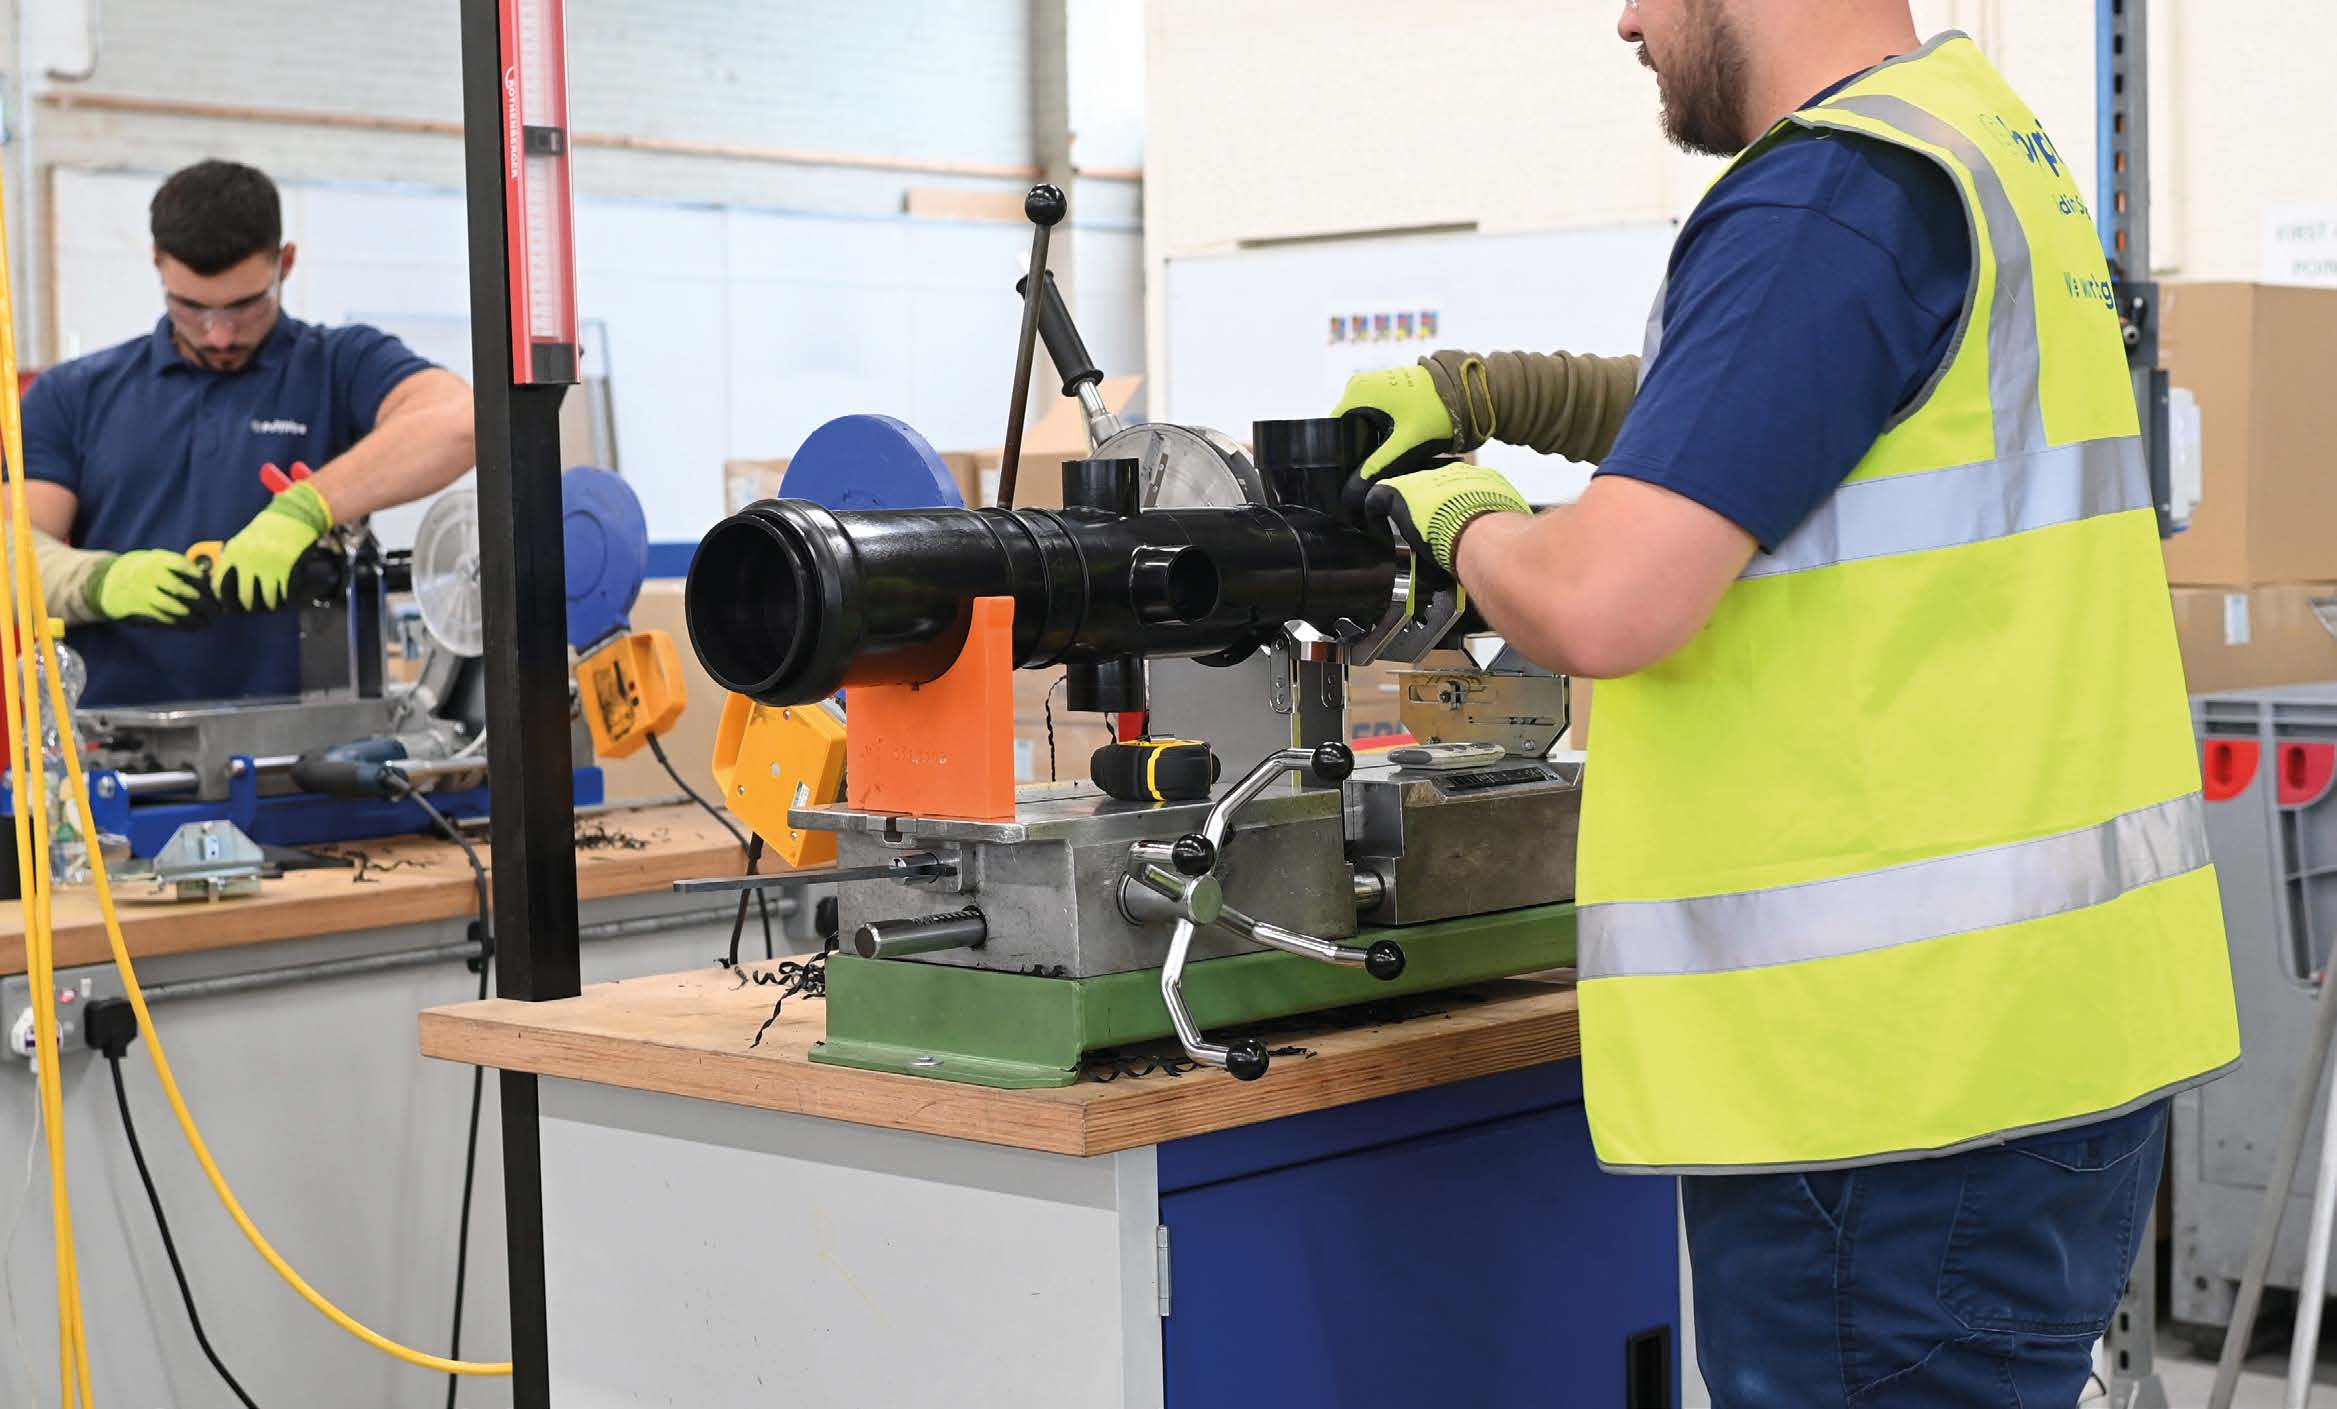
Inside Polypipe Building Services’ Aylesford Factory
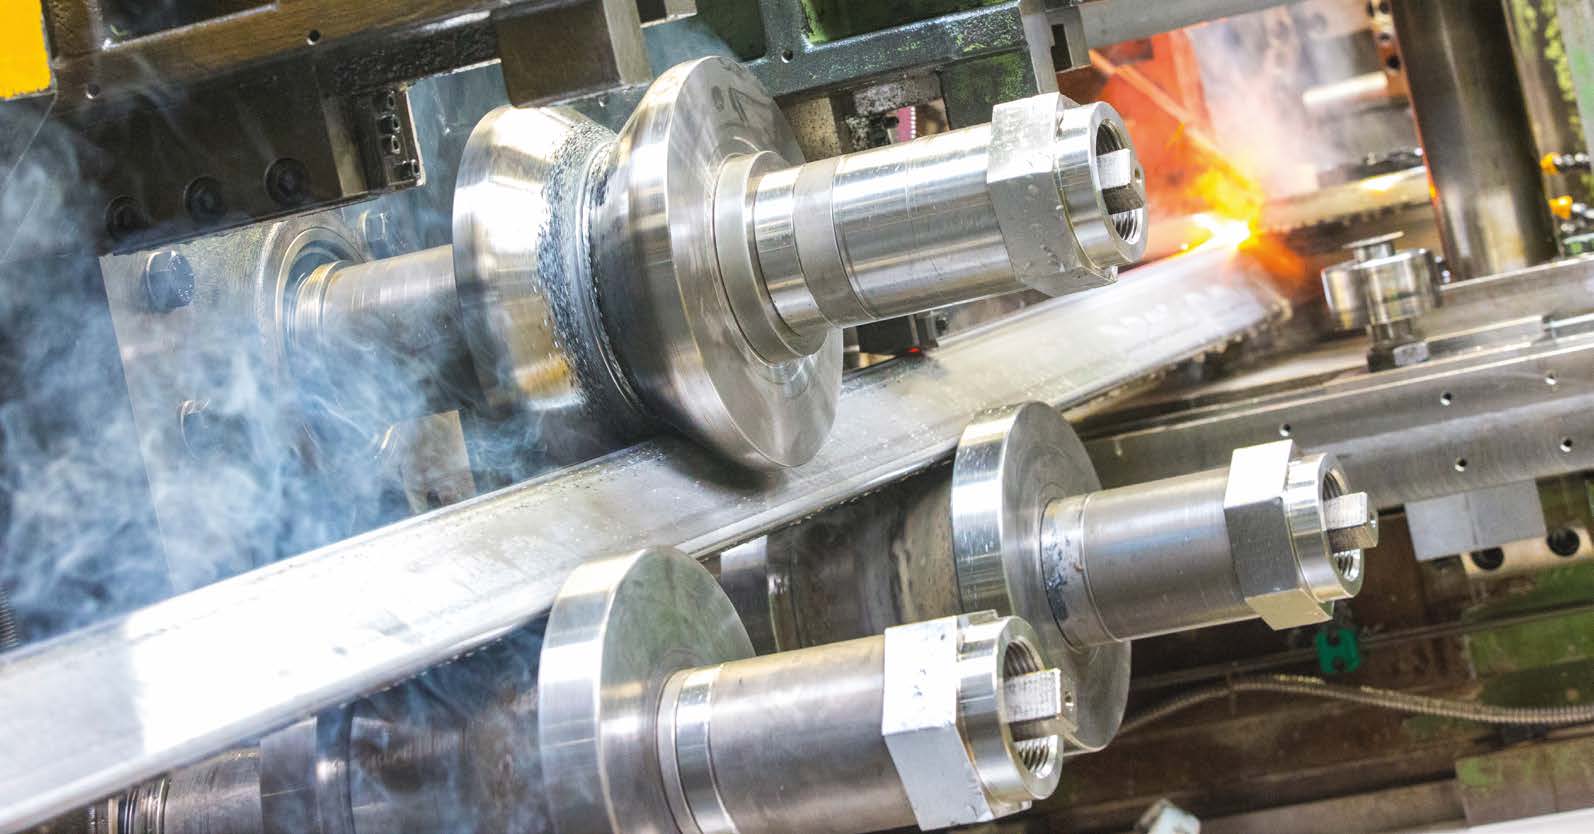
Enhancing 3D Volumetric Modular Design