Project Overview:
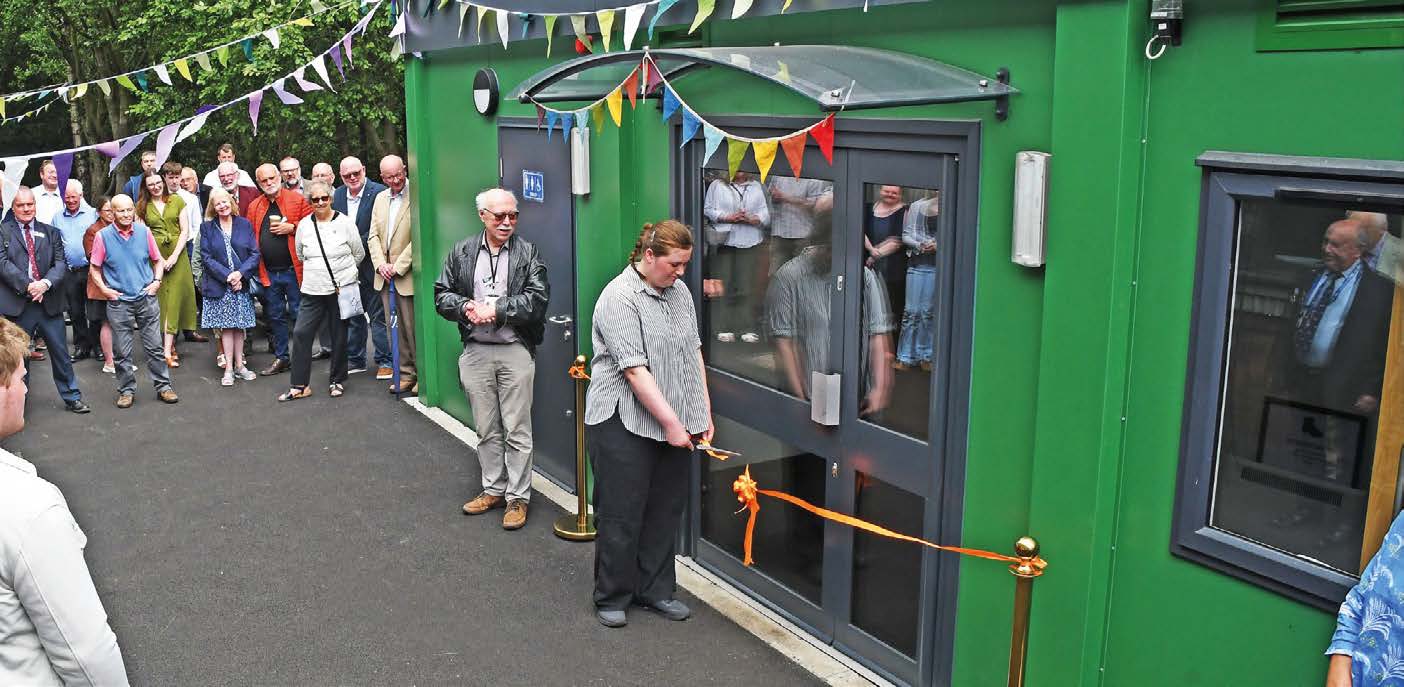
This 2-storey purpose-built facility is an integral part of Croydon Council’s extensive regeneration programme for New Addington, one of the region’s most deprived neighbourhoods. Timebridge Centre is a central community hub offering access to education, health, career, and social support. Replacing the former Fieldway Family Centre, Timebridge Community Centre includes a nursery and community café, food bank, youth, and family centre as well as a number of variously sized spaces to hire.
This 161,000 sqft £5.3m community hub required extensive Stakeholder engagement at an early stage to ensure all community requirements and aspirations could be met. This process enabled us to properly understand the many complex needs and potential requirements of groups and event uses within a social economically deprived area. The building was designed as a hybrid construction with a traditional steel frame for the double-height hall/atrium flanked either side by modular units. The 36 modules were craned into place onsite came with fixtures and fittings already in place including internal walls and plastering, doors, windows and ironmongery, plumbing, electrics, and joinery pre-installed prior to their arrival on site.
This approach significantly reduced the programme time and cost whilst ensuring a high level of quality control. Timebridge offers both spatial efficiencies whilst being designed to meet the specific functions of the multi-user groups. A central ‘Hub Space’ and double-height atrium helps to bind all the separate components of this building together. All wayfinding through the building flows through this central space, with an open bridge and stair designed to be visible from the central reception. Vibrant colours have been used to signify the various activity spaces and at its centre, a community cafe and seating area opens out into a courtyard encouraging natural interaction between different building users.
Designed to be secure and robust yet open and inviting to the local community it serves, light grey brickwork combines with contrasting charcoal aluminium windows, doors, and trims. Gold metal cladding is used as a statement feature wrapping around the 1st floor of the hall space giving a highly contemporary and quality finish which results in a building which belies the modular structure beneath its skin. The integrated landscaping scheme provides the setting for the building in what was once a backdrop of bland open space. Stone gabion retaining walls combined with low maintenance planting and a mix of pathways, grass areas and soft play surfaces provide both private and public activity spaces.
The building has achieved BREEAM Excellent using natural ventilation, high levels of insulation, low energy lighting, solar photovoltaic panels on the roof and improved biodiversity. Virtual Reality walkthroughs with the end-users and client assisted in the design development and interior design helping visualise both the internal and external spaces. Although faced with a number of logistical challenges, McAvoy worked closely with Croydon Council to overcome them together. Despite Covid challenges we managed to keep the site open throughout lockdown and delivered the project on time.