
Project Overview
TEDI-London is a new engineering higher education enterprise founded by three global universities – Arizona State University, King’s College London, and UNSW Sydney. A collaboration between British Land (BL), HawkinsBrown and Premier Modular delivered a bespoke, sustainable higher education facility for TEDI-London at Canada Water – the first phase of an innovative modular campus for R&D.
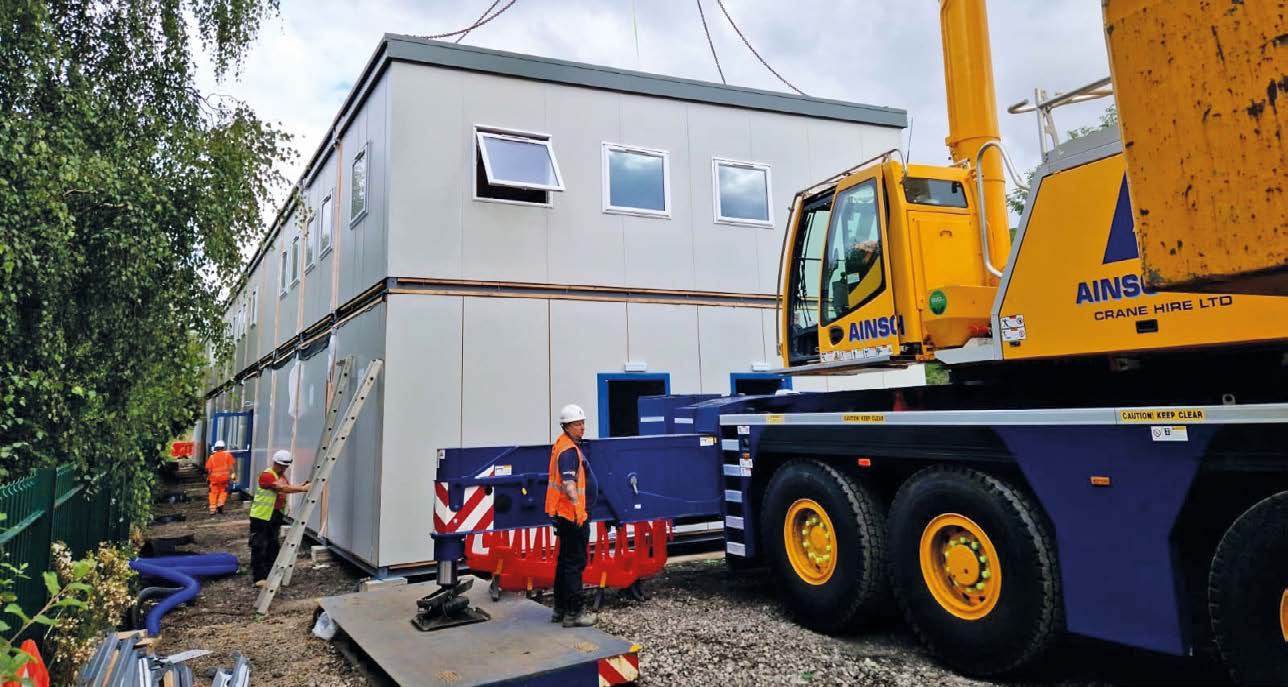
The team is now working on the next phase which will be almost three times the size of phase one. BL has used offsite in a different way to create the campus on a brownfield site. Premier was appointed to work with architects HawkinsBrown from pre-construction to develop a framework for expansion and phasing of the new campus. The site was divided into 4 deliverable parcels set around a modular grid using standardised 12m x 3m modules to optimise efficiency in manufacture. The approach allows BL and tenants to benefit from the flexibility and reduced cost and programme of offsite.
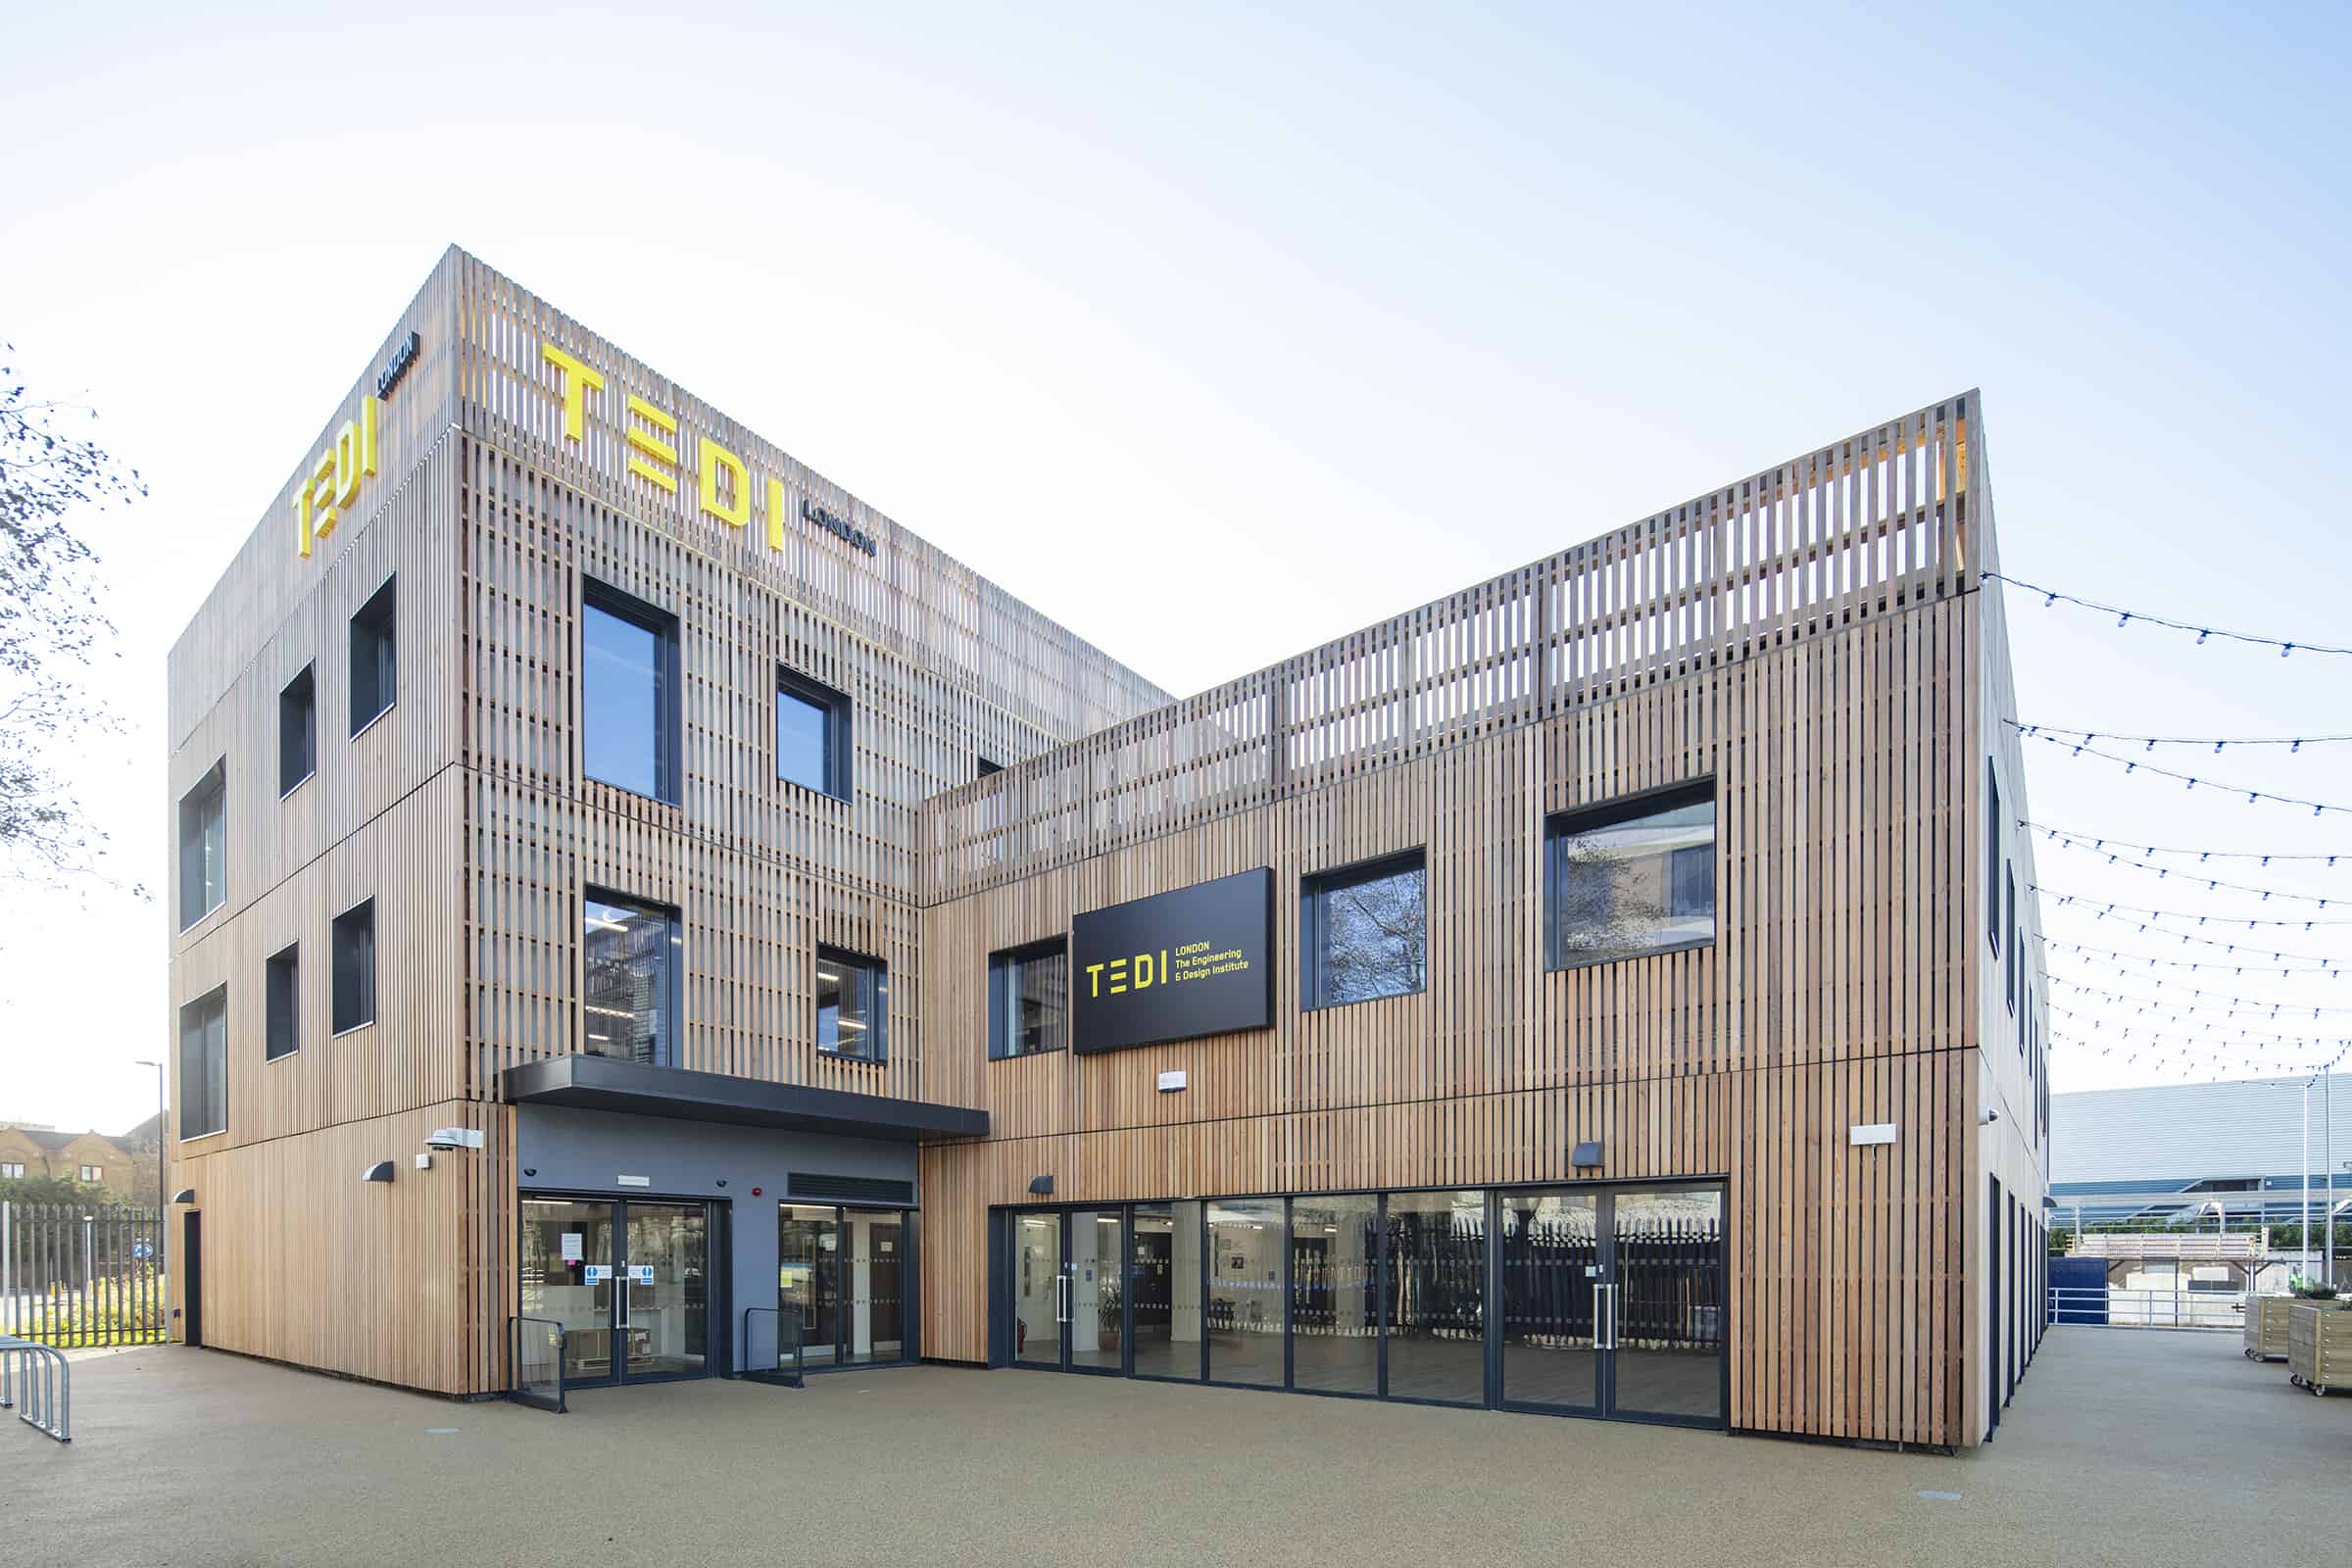
The architectural quality enhances the facilities and encourages tenant collaboration and community engagement. The modular solution allowed rapid, sustainable construction in just 9 months for the first student cohort, and minimised disruption to neighbours. The building will be in use for 7 years to allow BL to develop a permanent home for TEDI within the Canada Water masterplan. Reducing environmental impact was therefore a key part of the project brief:
– Offsite manufacturing with zero waste to landfill
– Building modules and components to be dismantled for sustainable re-use or recycling when the Institute relocates
– The lightweight steel-framed modular system avoids the need for intrusive deep pile foundations
– Energy efficient heating and cooling using air source heat pumps
– Mechanical heat recovery ventilation integrated with the building management system
– Timber cladding to be re-used or recycled when the building is dismantled
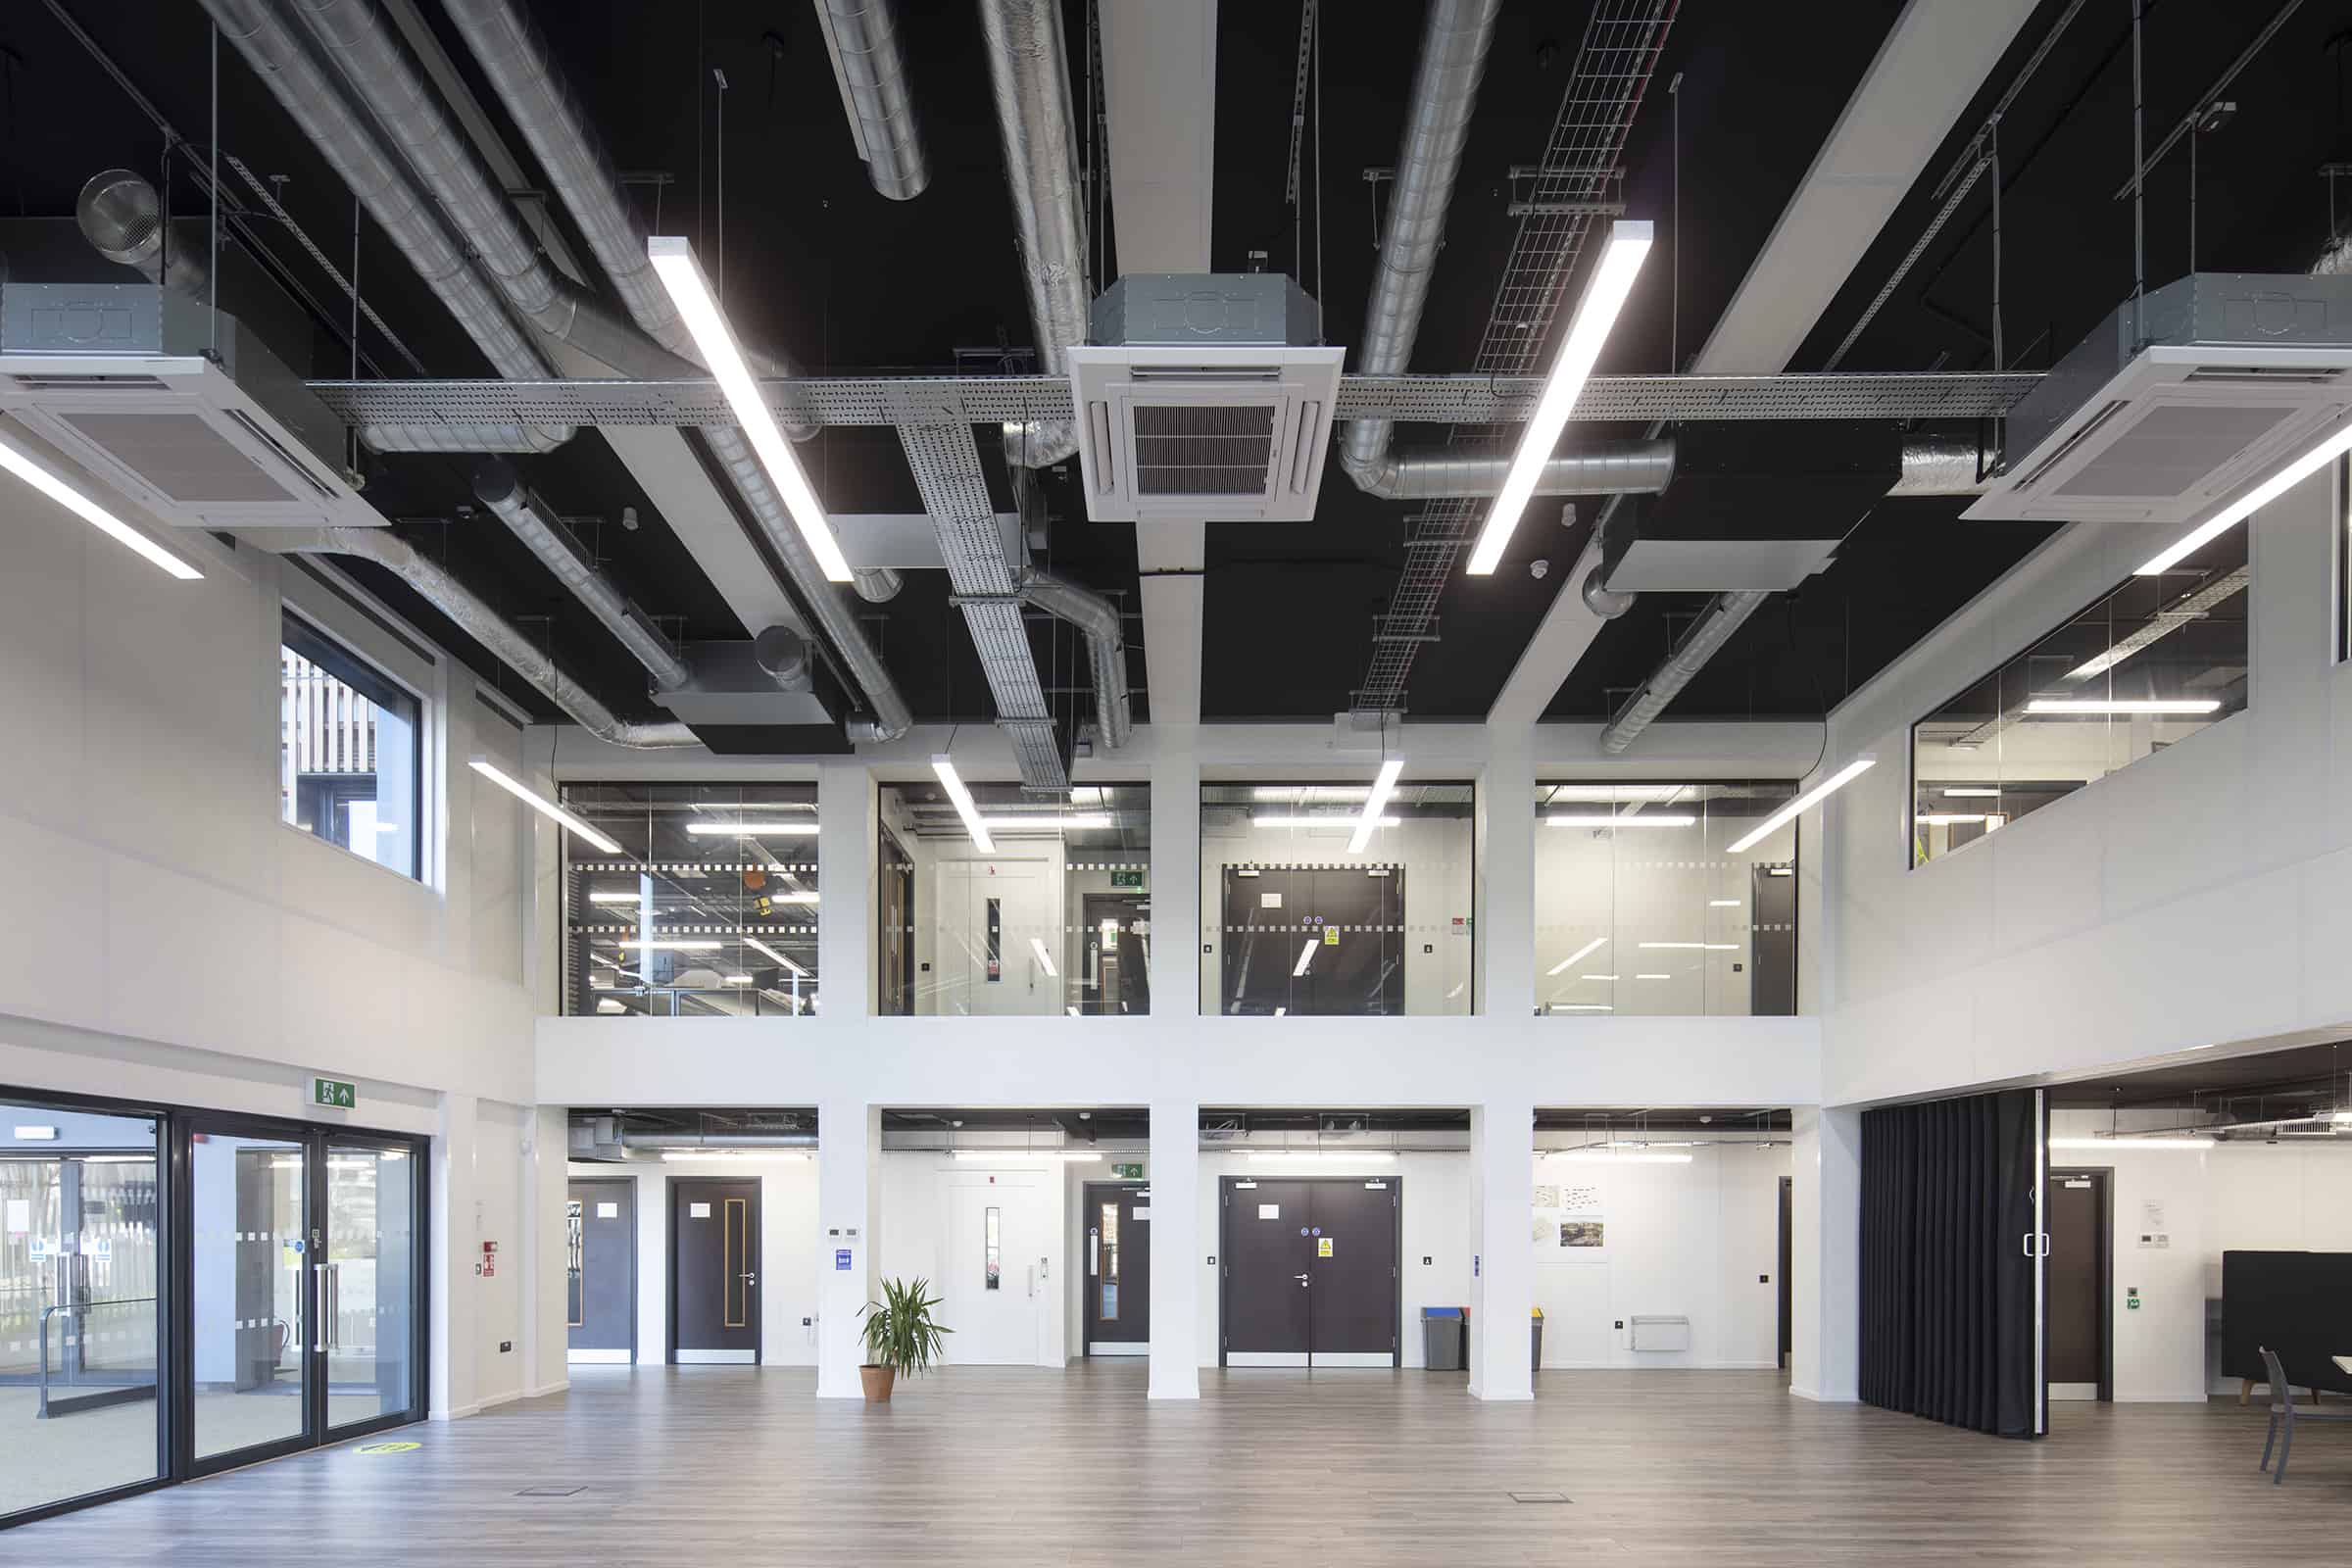
The bespoke design for the first building had to meet the Institute’s requirements for high-quality project-based learning and a variety of spaces to support students. The modules were engineered to create a large double height space for events, and a café. Four ‘makerspaces’ allow hands-on practical learning using large-scale equipment, prototyping and 3D printing. There are viewing galleries, a roof-top terrace, conference-style meeting and teaching rooms and common room. One corner of the building was extended to 3 storeys to add visual interest and create a large roof terrace for social interaction with views over the peninsula. Services in the ceiling are exposed to allow students to understand the complexities of the building as part of their learning and to reduce maintenance.