Linkedin-in X-twitter Instagram
  • Home
  • News Room
    • Projects
  • Offsite Magazine
    • Latest Issue
    • Back Issues
    • Supplements
    • Advertise
    • Print Subscription
    • Digital Sign Up
  • Events
    • Conferences & Exhibitions
    • Explore Offsite Conference
    • Offsite Awards
    • Factory Tours
    • Roundtables
  • Offsite Info
    • About Offsite Hub
    • Offsite Technologies
    • Supplier Directory
    • Glossary of Terms
  • Home
  • News Room
    • Projects
  • Offsite Magazine
    • Latest Issue
    • Back Issues
    • Supplements
    • Advertise
    • Print Subscription
    • Digital Sign Up
  • Events
    • Conferences & Exhibitions
    • Explore Offsite Conference
    • Offsite Awards
    • Factory Tours
    • Roundtables
  • Offsite Info
    • About Offsite Hub
    • Offsite Technologies
    • Supplier Directory
    • Glossary of Terms

PROJECTS

Ebury Edge – Ove Arup & Partners

SECTOR

Commercial

CONTRACTOR

Ove Arup & Partners

TECHNOLOGY

Timber

Project Overview

Ebury Edge is a temporary work and community space at the heart of Westminster, providing affordable workspace and retail units, a cafe, community hall and public courtyard. As part of the redevelopment of Ebury Bridge Estate, Westminster City Council was keen to give the local community an immediate sign of the regeneration. The meanwhile buildings include a community hall, cafe and workspace and will be in place while the renewal of the estate progresses for about five years.

The concept consists of two buildings: a two-storey building with a timber frame workspace and retail at ground floor and a single-storey block containing a cafe and community hall, open internally to an asymmetric pitched roof using prefabricated timber trusses. A scaffold frame links the buildings and will provide the substrate for greenery to grow. As it is a ‘meanwhile’ proposal, the design needed to be efficient, offering good value whilst enabling simple construction and a future reuse. Fully electric and designed to be demountable and be reassembled, buildings had sustainability at the incipit. Arup provided SMEP plus civils, fire, environmental and acoustic engineering services, with the design developed from concept to tender in just two months.

SHARE

PROJECTS YOU MIGHT BE INTERESTED IN…

Intrastack Ennerdale Avenue

October 7, 2024

British Offsite Abbey Quay, Barking, Weston Homes

October 7, 2024

Langley Square, Mill Pond, Dartford

September 11, 2024

LATEST NEWS

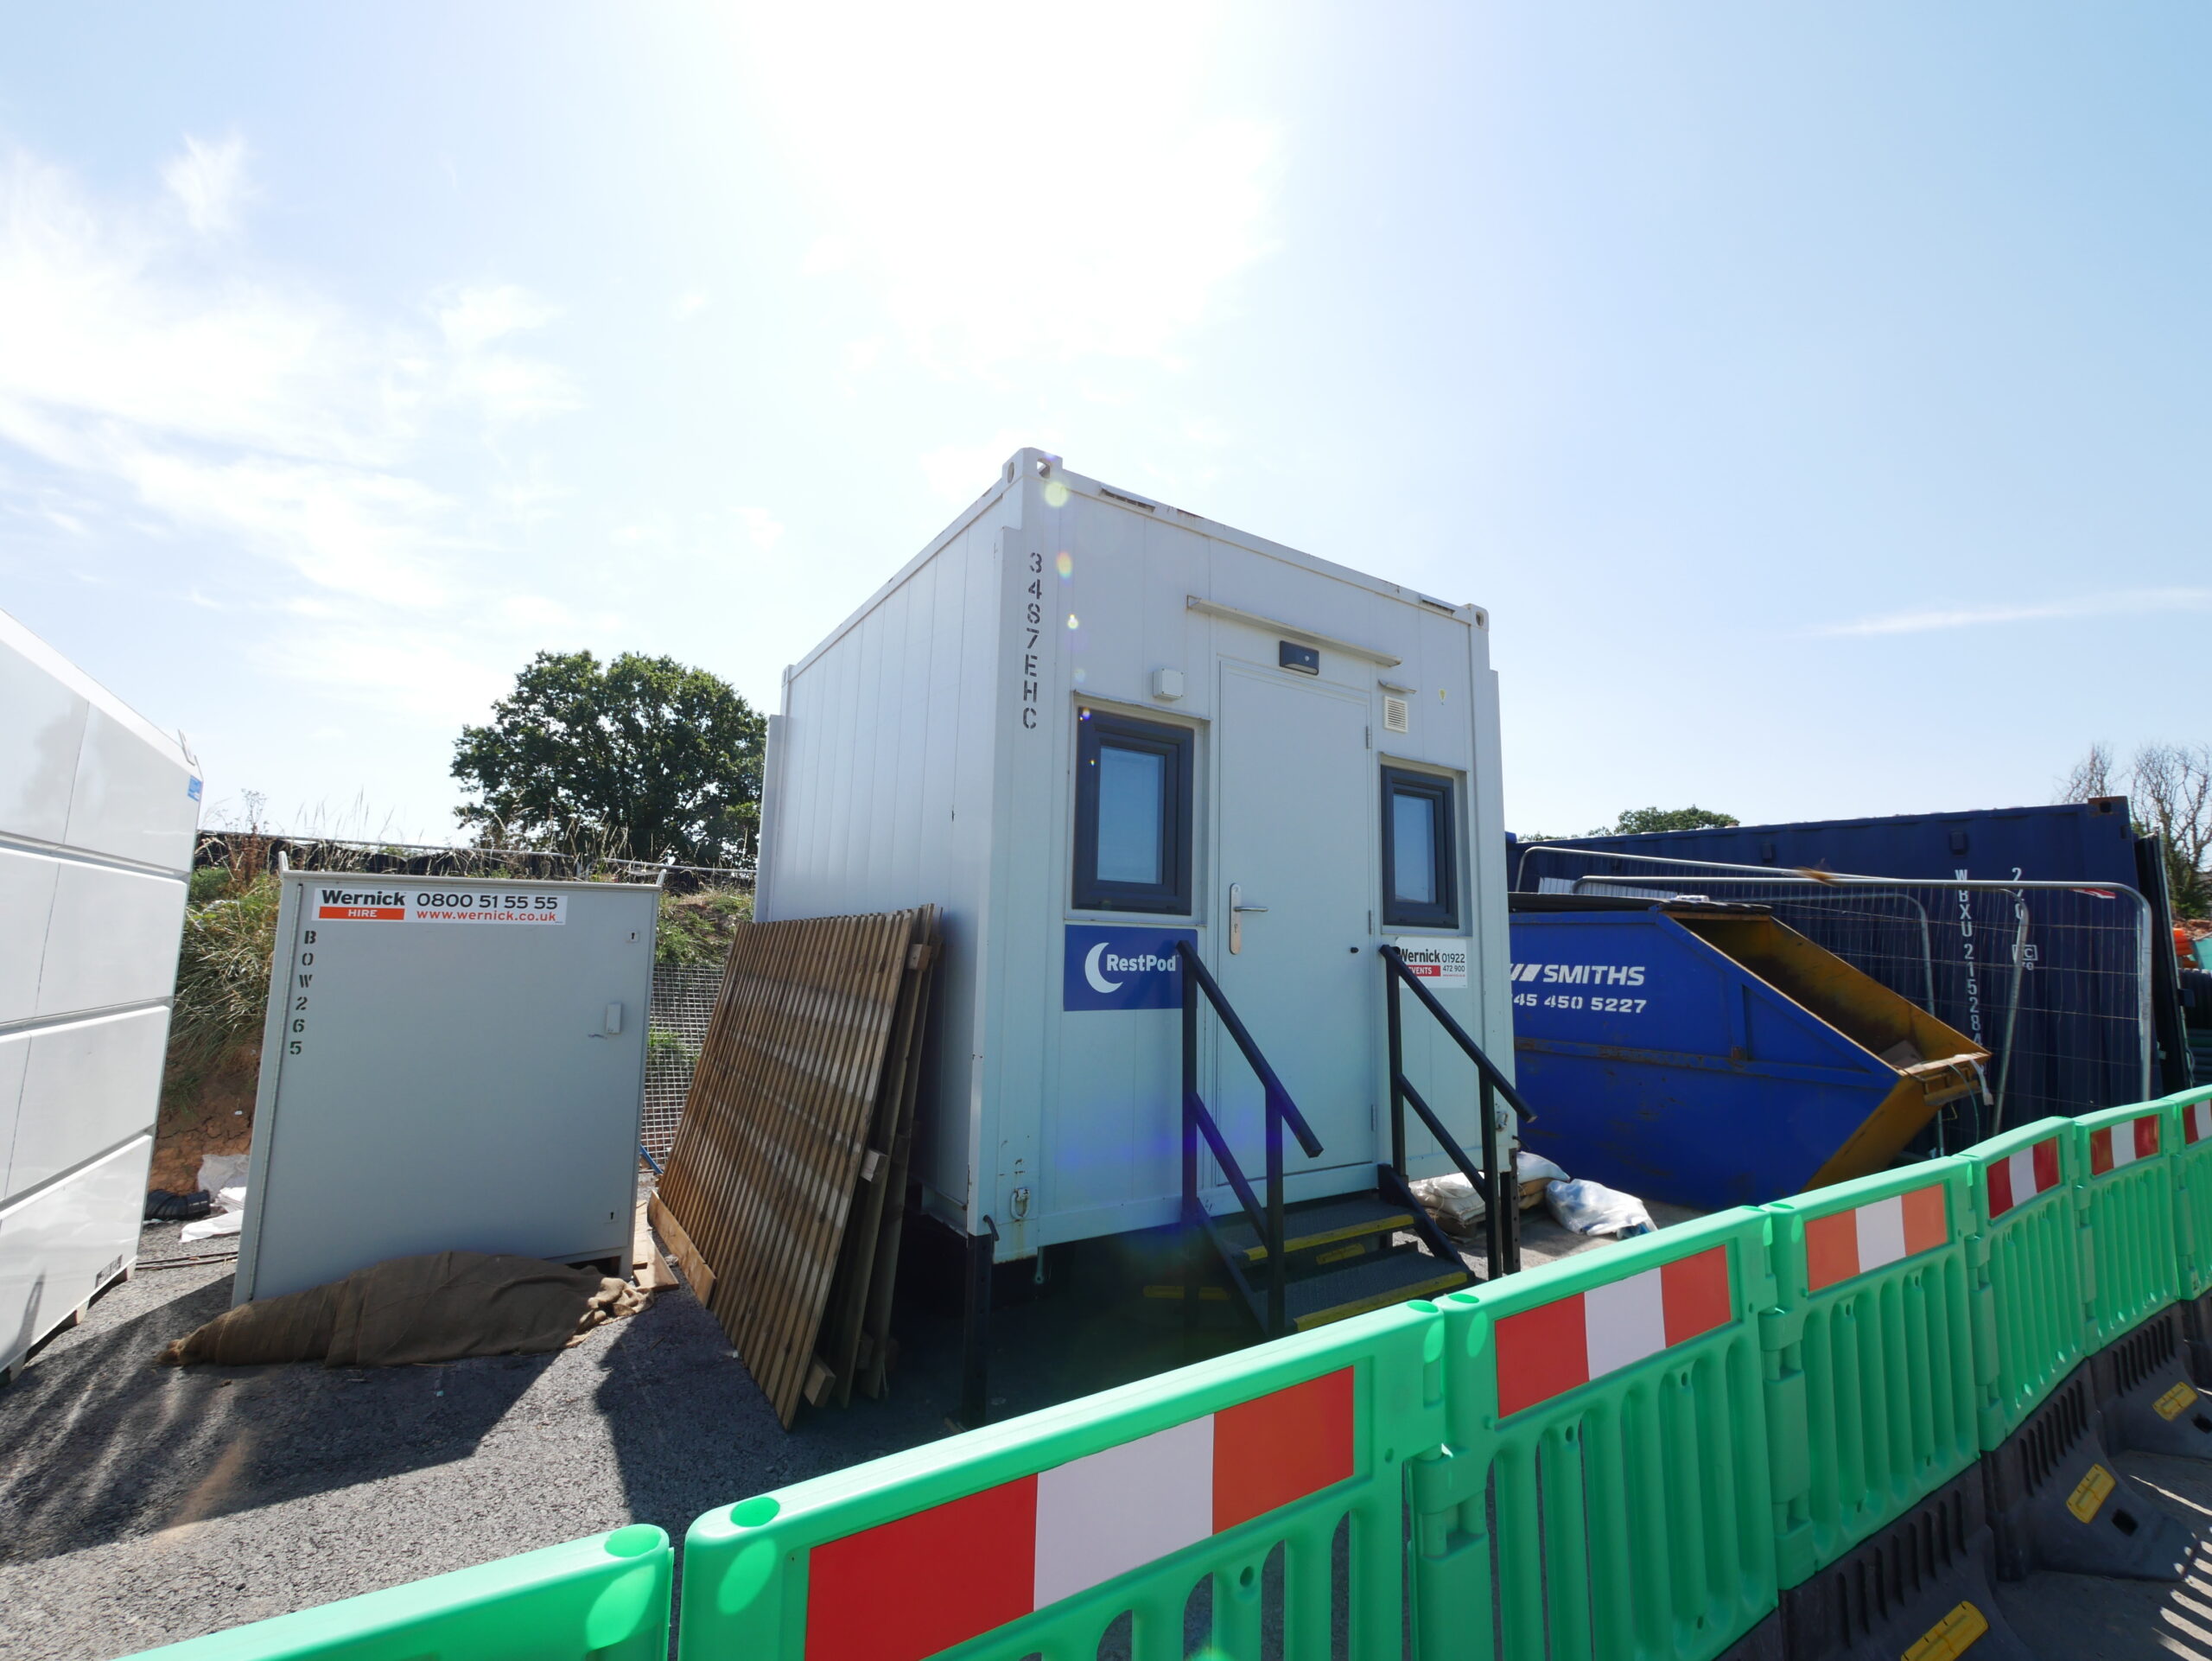
Wernick Hire launches RestPod to tackle workforce accommodation challenges on remote projects

August 20, 2026

Understanding How Frameworks Operate

August 19, 2026

MMC Specialist Mansell Building Solutions Prepares for Administration

August 19, 2026

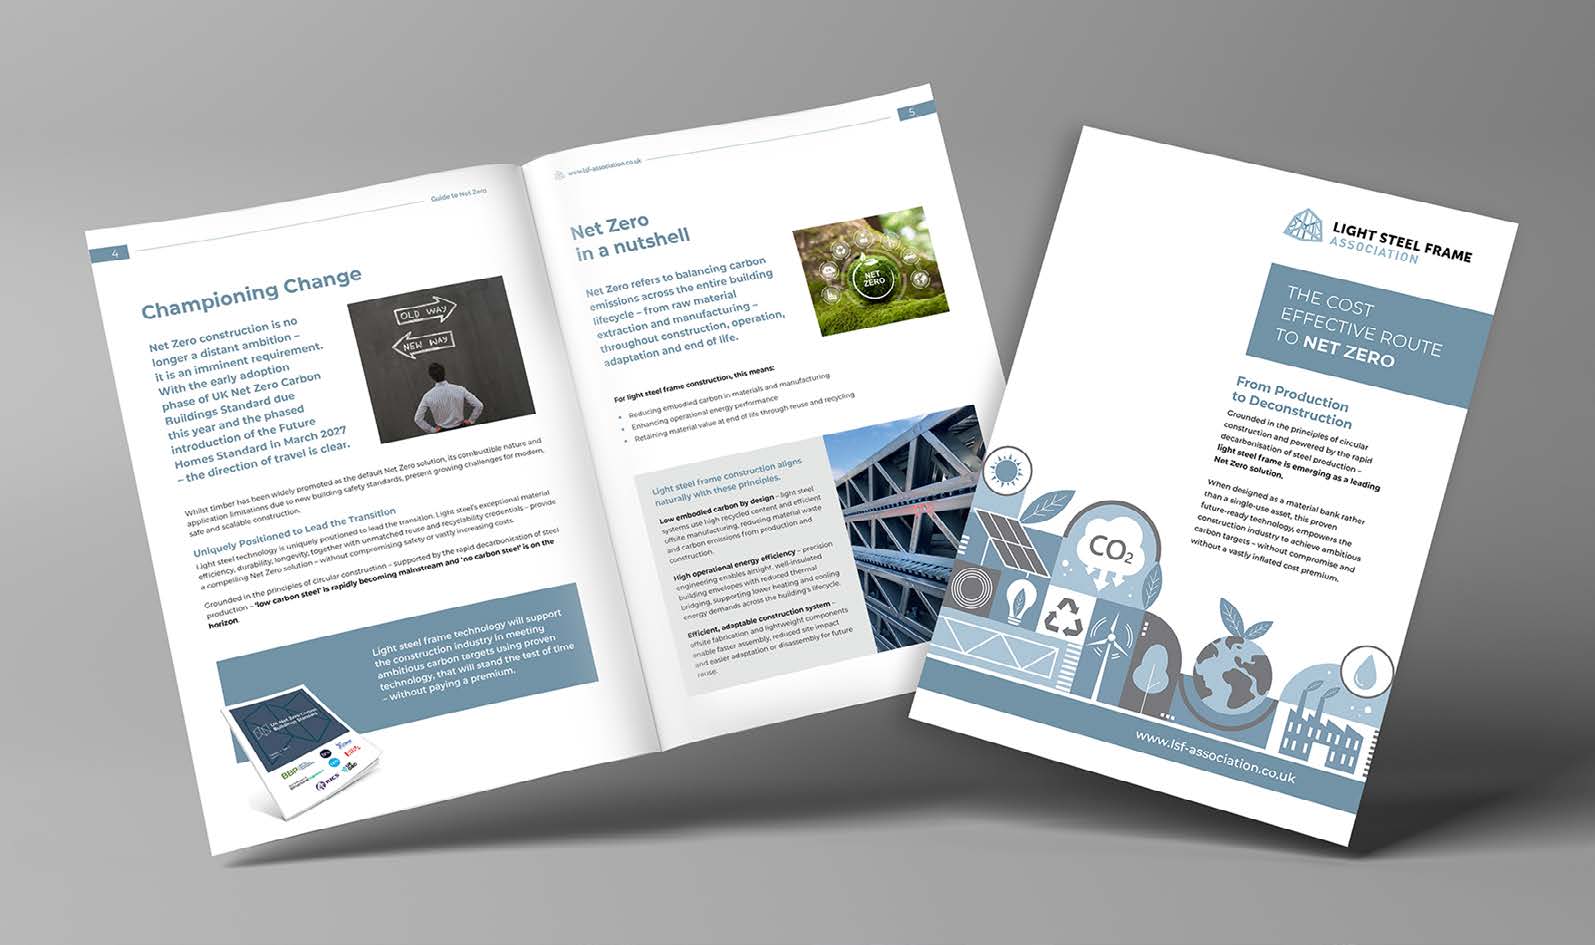
The Cost-Effective Route to Net Zero

August 18, 2026

Reimagined renting arrived in Kent with launch of Orchard mill by Home by Way of Life

August 17, 2026

CLICK HERE TO READ THE LATEST ISSUE

  • NEWS ROOM
  • SUPPLIER DIRECTORY
  • EVENTS
  • OFFSITE INFORMATION
  • ABOUT US
  • PRIVACY
  • HUB OPPORTUNITIES
  • OFFSITE MAGAZINE
  • BACK ISSUES
  • SUPPLEMENTS
  • ADVERTISE
  • SUBSCRIPTION

SIGN UP FOR OUR

LATEST NEWSLETTER

SUBSCRIBE TO OUR

OFFSITE MAGAZINE

Get in touch

  • T: 01743 290001
  • E: [email protected]

© OFFSITE HUB 2026 - All Rights Reserved