Linkedin-in X-twitter Instagram
  • Home
  • News Room
    • Projects
  • Offsite Magazine
    • Latest Issue
    • Back Issues
    • Supplements
    • Advertise
    • Print Subscription
    • Digital Sign Up
  • Events
    • Conferences & Exhibitions
    • Explore Offsite Conference
    • Offsite Awards
    • Factory Tours
    • Roundtables
  • Offsite Info
    • About Offsite Hub
    • Offsite Technologies
    • Supplier Directory
    • Glossary of Terms
  • Home
  • News Room
    • Projects
  • Offsite Magazine
    • Latest Issue
    • Back Issues
    • Supplements
    • Advertise
    • Print Subscription
    • Digital Sign Up
  • Events
    • Conferences & Exhibitions
    • Explore Offsite Conference
    • Offsite Awards
    • Factory Tours
    • Roundtables
  • Offsite Info
    • About Offsite Hub
    • Offsite Technologies
    • Supplier Directory
    • Glossary of Terms

PROJECTS

Highfields Spencer Academy – Lungfish Architects

SECTOR

Education

CONTRACTOR

Lungfish Architects

TECHNOLOGY

Volumetric modular

Project Overview

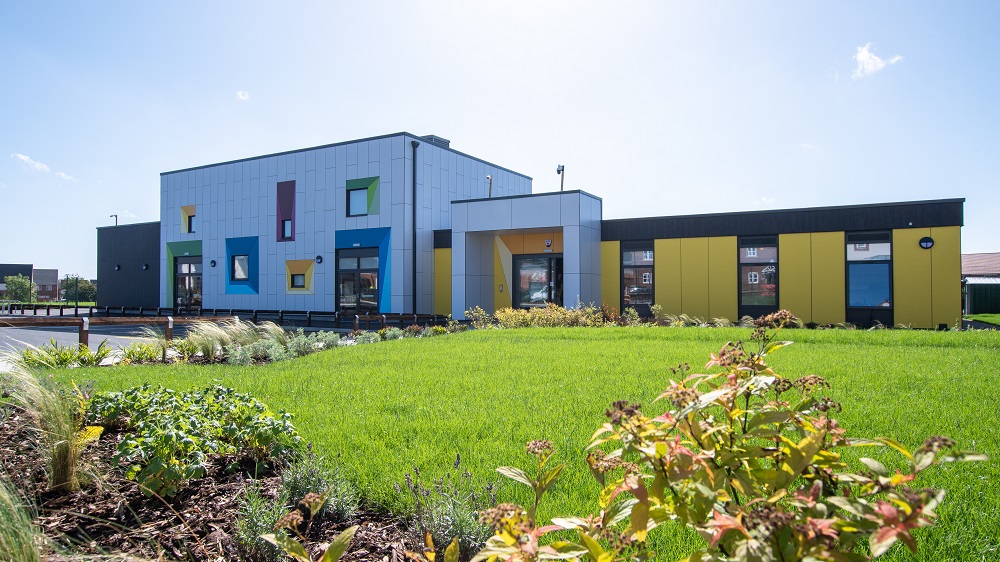
Highfields Spencer Academy is a colourful 15,510 square foot school that provides 210 primary places, and 30 nursery places, to the brand-new Highfields Farm community on the outskirts of Derby.

As Section 106 funding required the school to be open and operational by September 2020, comprehensive engagement meetings identified modular construction as the best solution. Submitted to planning officials within six weeks of the first meeting, construction took just 44 weeks to complete. The school handed over early, under budget, and with zero RIDDORs – all despite the restrictions and challenges posed by COVID-19 – ready for the September term

Built entirely offsite, Highfields is constructed from 45 modules, of which there are three bespoke modules that are not repeated elsewhere, meaning that only 6% of the building is custom-built. In total, the school features eight spacious classrooms, each enjoying access to the outdoors with their own dedicated area. Fronting a public square, the double-height main hall and its colourful windows can be used by the community outside of school hours. The windows are completely flat to the façade, with some very careful geometry and execution to generate animation from all angles.

SHARE

PROJECTS YOU MIGHT BE INTERESTED IN…

Intrastack Ennerdale Avenue

October 7, 2024

British Offsite Abbey Quay, Barking, Weston Homes

October 7, 2024

Langley Square, Mill Pond, Dartford

September 11, 2024

LATEST NEWS

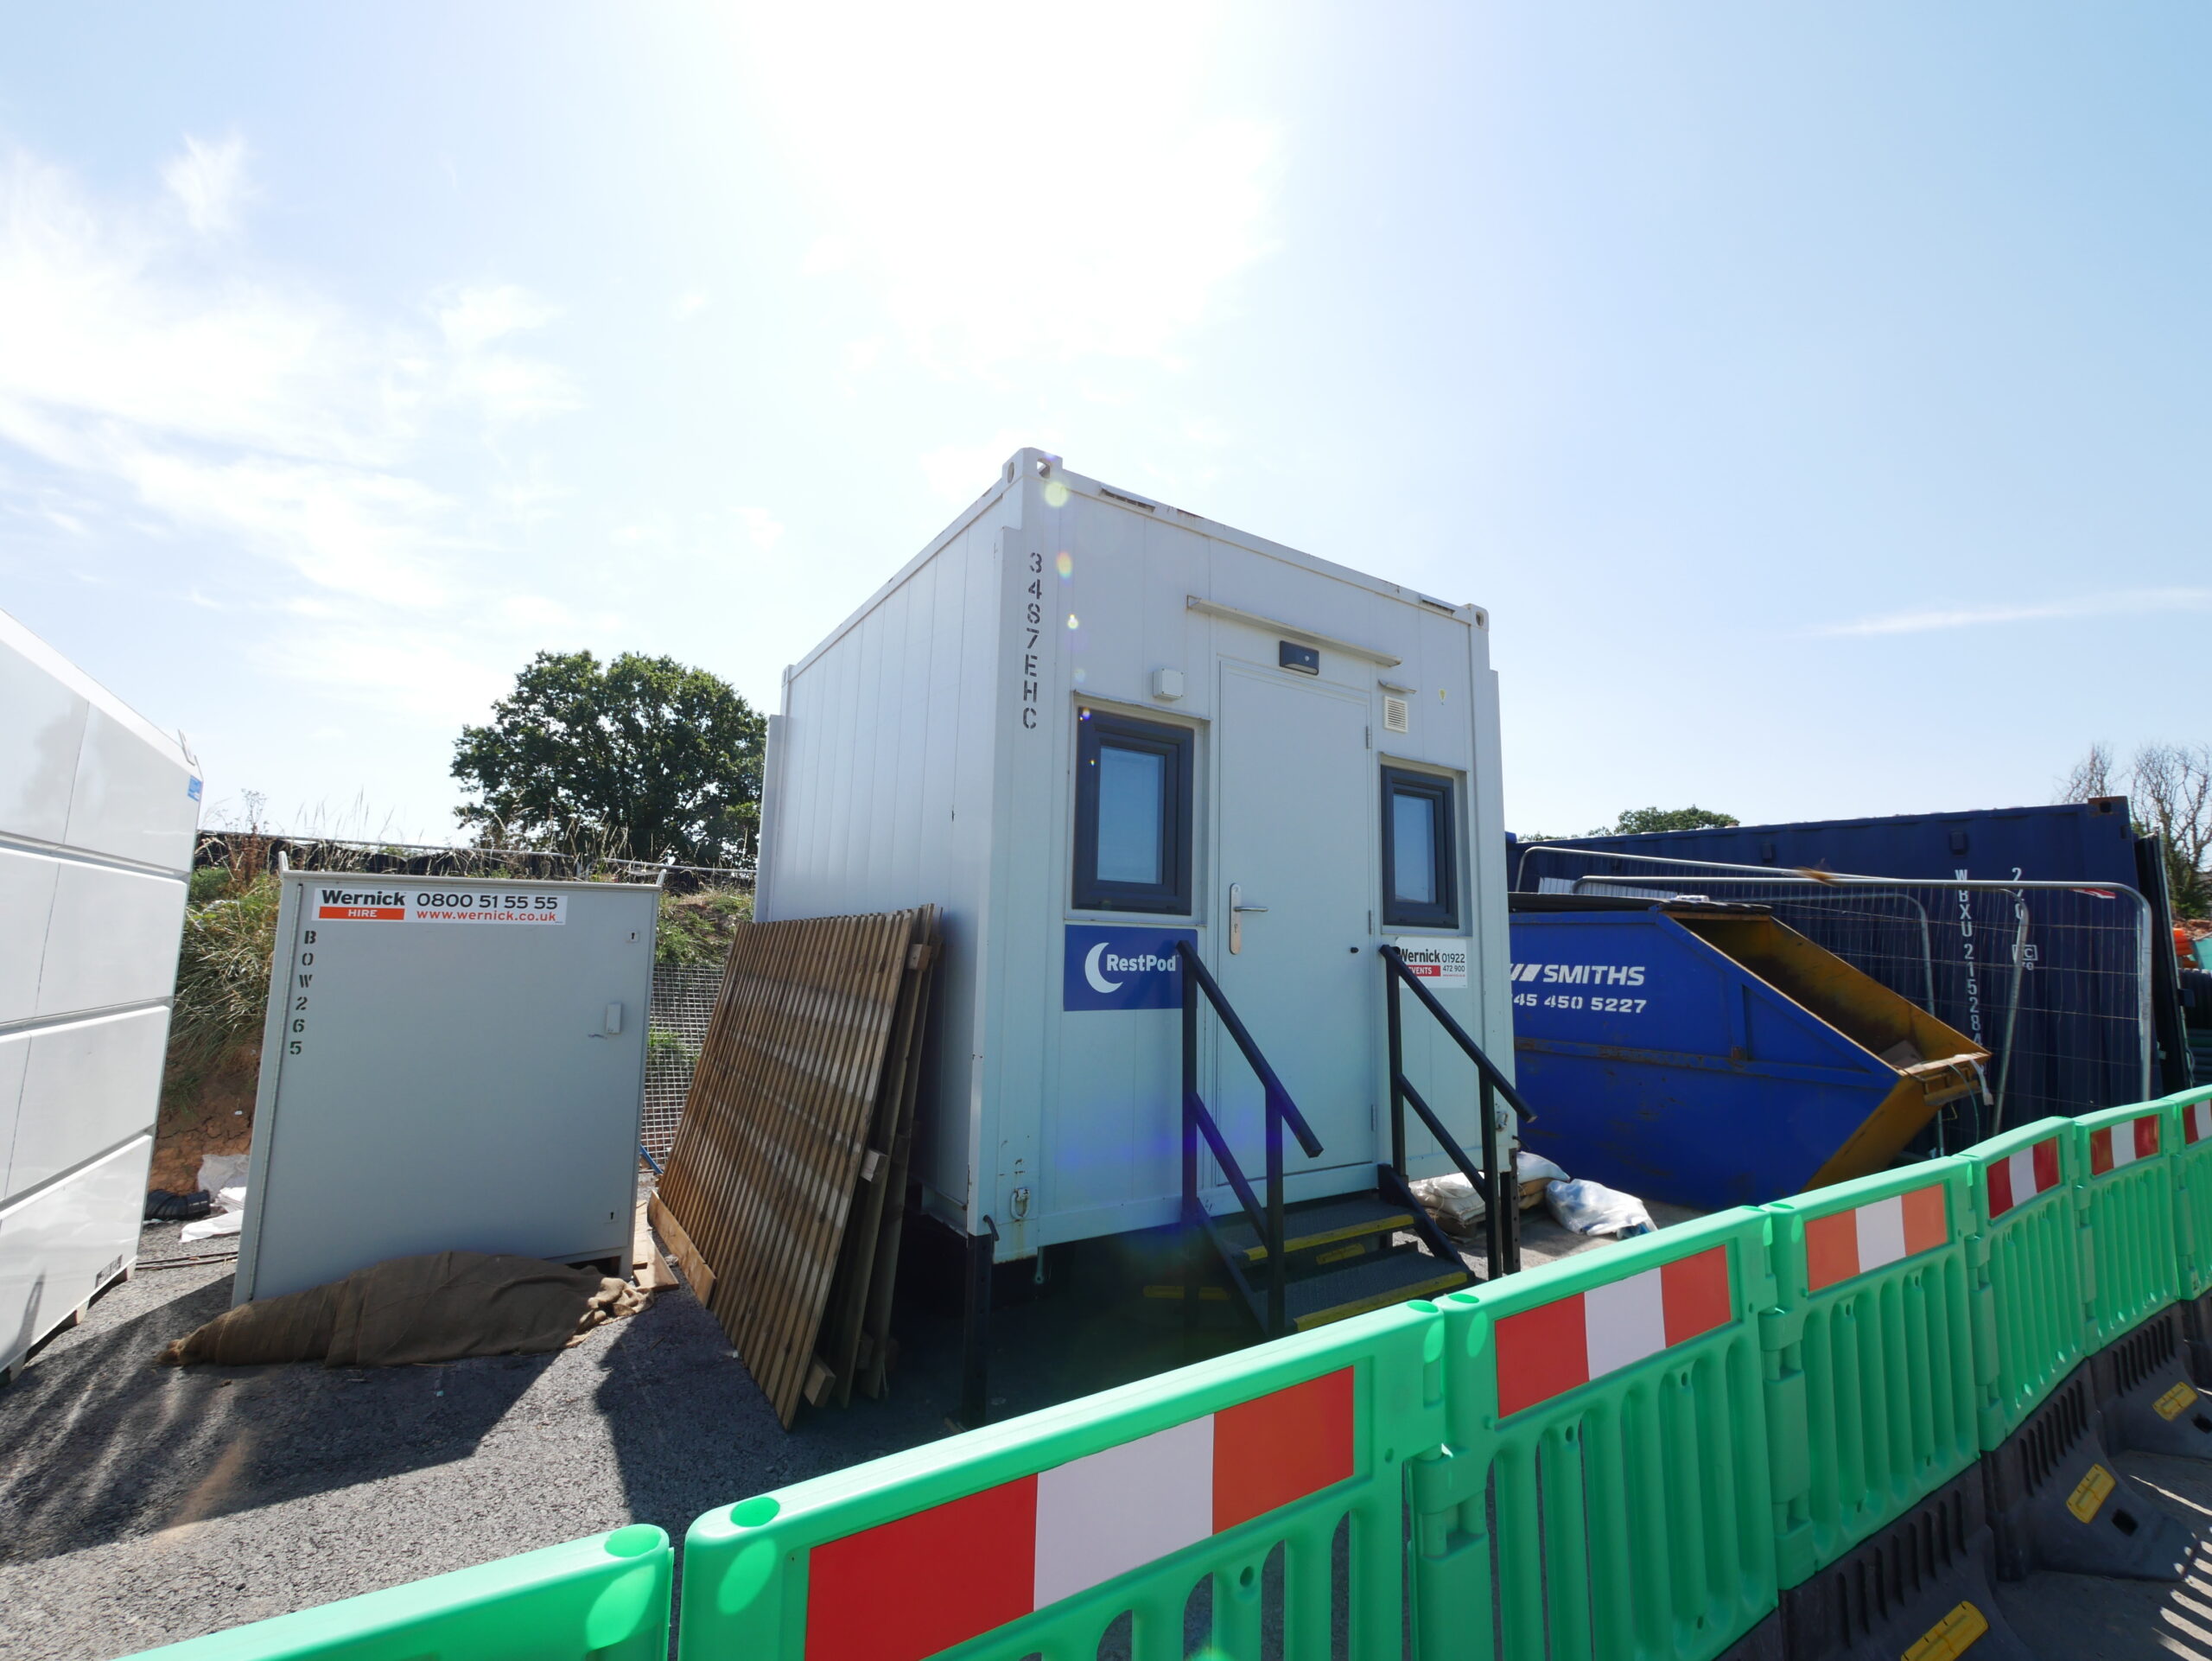
Wernick Hire launches RestPod to tackle workforce accommodation challenges on remote projects

August 20, 2026

Understanding How Frameworks Operate

August 19, 2026

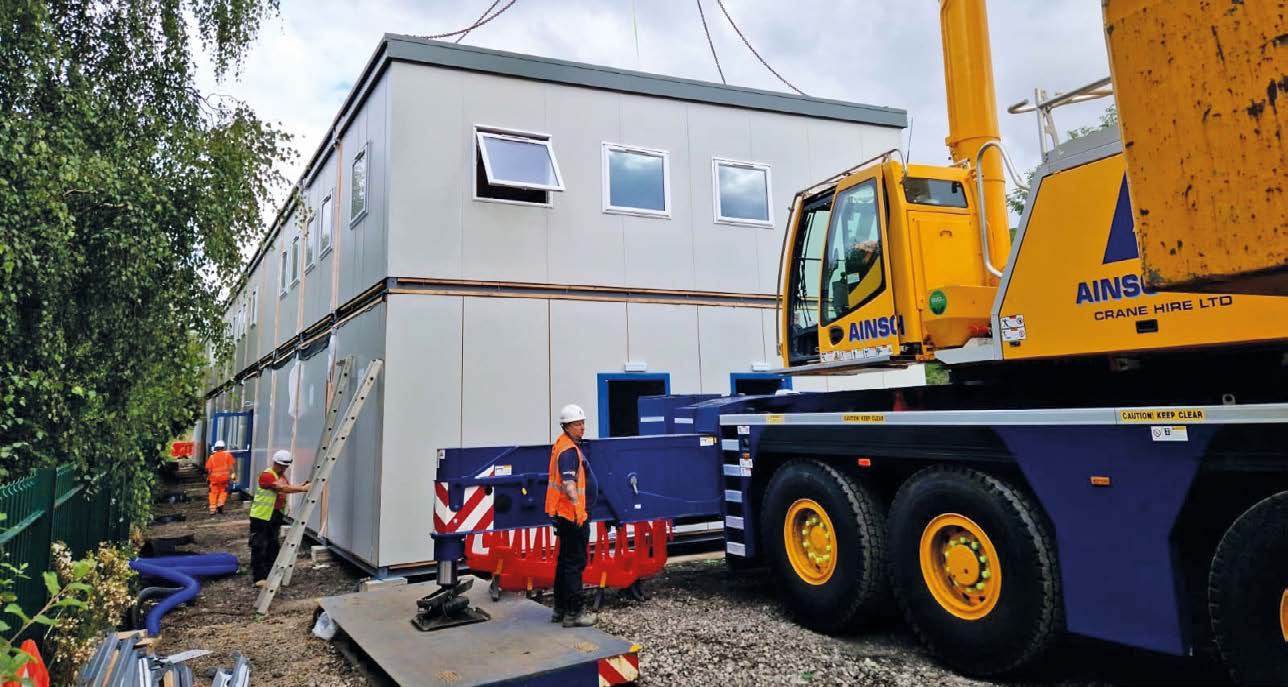
MMC Specialist Mansell Building Solutions Prepares for Administration

August 19, 2026

The Cost-Effective Route to Net Zero

August 18, 2026

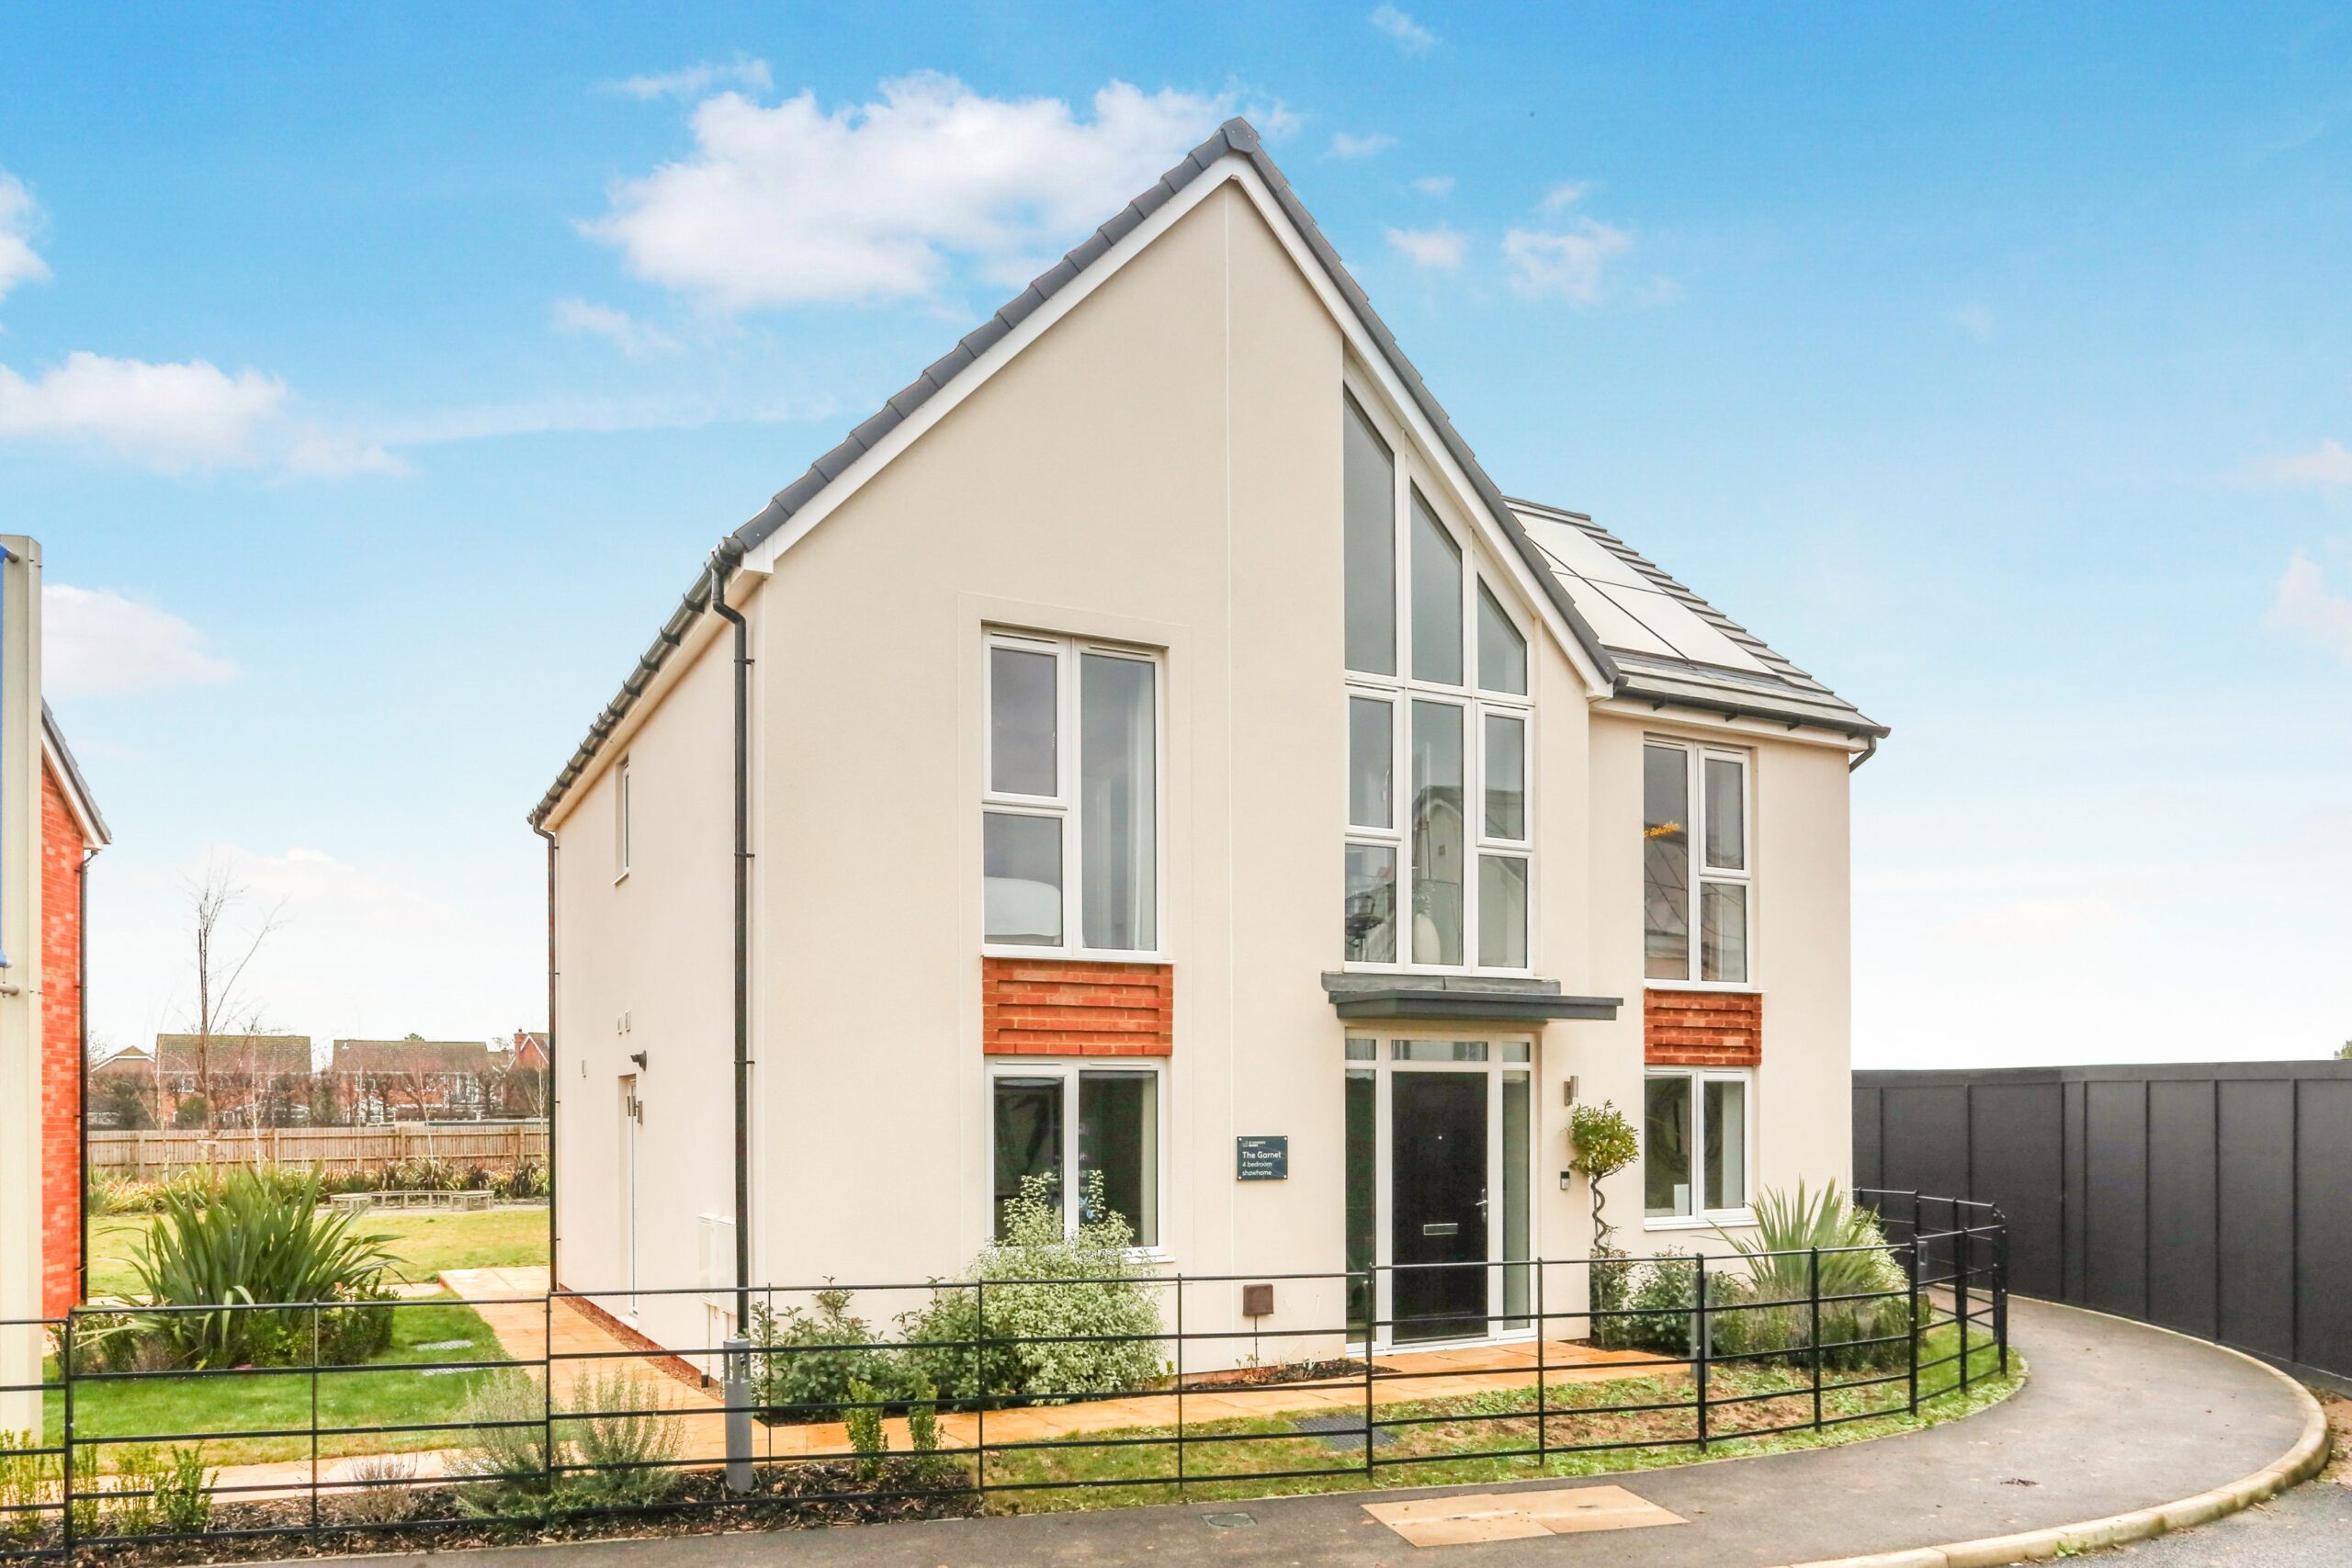
Reimagined renting arrived in Kent with launch of Orchard mill by Home by Way of Life

August 17, 2026

CLICK HERE TO READ THE LATEST ISSUE

  • NEWS ROOM
  • SUPPLIER DIRECTORY
  • EVENTS
  • OFFSITE INFORMATION
  • ABOUT US
  • PRIVACY
  • HUB OPPORTUNITIES
  • OFFSITE MAGAZINE
  • BACK ISSUES
  • SUPPLEMENTS
  • ADVERTISE
  • SUBSCRIPTION

SIGN UP FOR OUR

LATEST NEWSLETTER

SUBSCRIBE TO OUR

OFFSITE MAGAZINE

Get in touch

  • T: 01743 290001
  • E: [email protected]

© OFFSITE HUB 2026 - All Rights Reserved