

Project Overview
Phase 1A is the first completed part of the Inholm development at Northstowe, eventually delivering a sustainable mixed-tenure urban neighbourhood of 406 homes, all built using category 1 MMC. The Town Houses in phase 1A will be joined by four new house types in later phases, designed by shedkm and Proctor & Matthews Architects. Inholm, taken from the Danish word meaning ‘islands in the marshes’, is inspired by the rich archaeology of the site that provides evidence of early Fenland settlements.
Native villages were typically set on high ground and defined by perimeter landform embankments, ditches and boundaries. At Inholm a strong edge condition is expressed by a continuous perimeter wall that steps up and down, in and out, responding to topography and incorporating defined entrances into the settlement as well as places for enjoying the views out over the landscape.
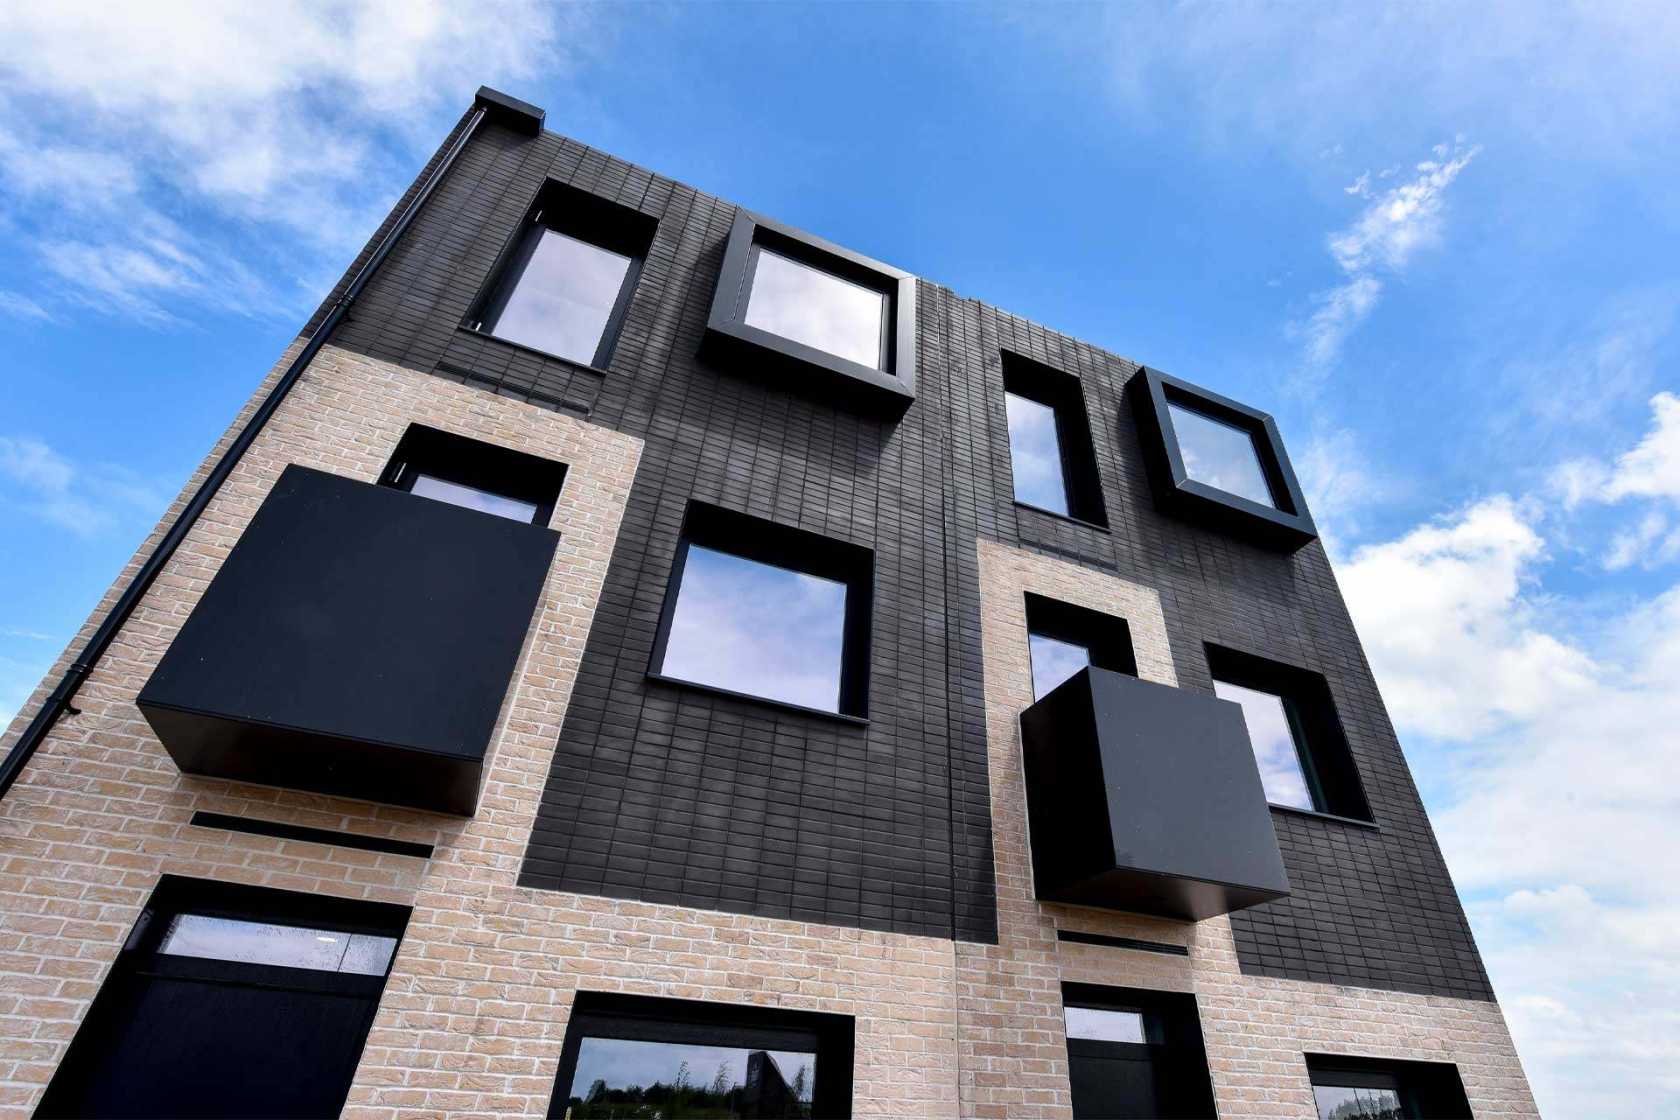
The buildings grow from this wall, forming a contemporary inhabited boundary and grounding the houses in the site in a way that belies their method of construction. Distinctive roof forms enhance the character and identity of the development. Within the settlement a protected streetscape (a response to the exposed environment of Fenlands) is a permeable hierarchy of shared spaces (streets, mews, squares and pocket parks) prioritising children’s play, pedestrians and cycling. These respond to the design concept of establishing a local identity and narrative of place which is informed by the rich settlement history of the Fenland landscape.
As Inhom grows, the neighbourhood will provide a mixed inter-generational community with a range of house types and tenures, a mixed-use community focus and civic open space at its heart. A peninsular to the main settlement, phase 1A sits on a plateau overlooking the landscape buffer and attenuation ponds. It incorporates all the principles of the wider masterplan, setting the tone for future development. The cluster of semi-detached homes references the more formal Cambridge vernacular of semi-detached villas and is enclosed by boundary walls, ha-has and belvederes. Clever componentised modular planning allows the 43 Town Houses to be customisable by purchasers from 18 plan layouts which can be configured to generate 54 different house types within a standard shell and envelope.
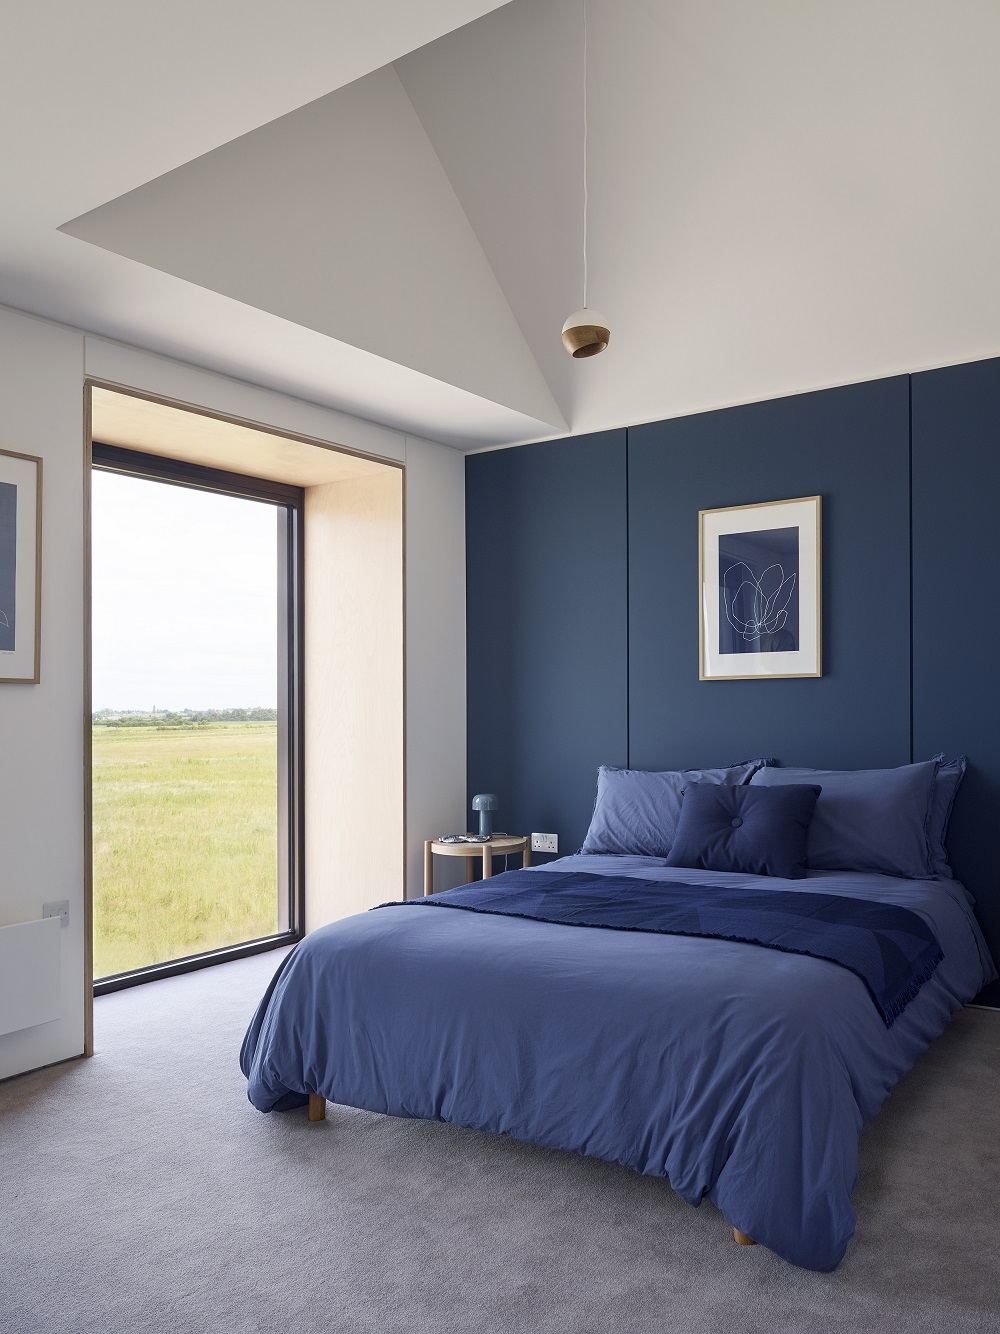
Customers can configure their homes from 2 to 6 bedrooms, and from open plan to more traditional cellular arrangements. All share generous floor to floor heights and large windows for good daylight. As well as facilitating the customer choice model by reducing sale to hand-over time, volumetric manufacture ensures high standards of build quality, good air tightness and minimised thermal bridging, reducing the performance gap