
Project Overview
IG Masonry Support Helps Create Stunning Brick Details For City Living High Rise
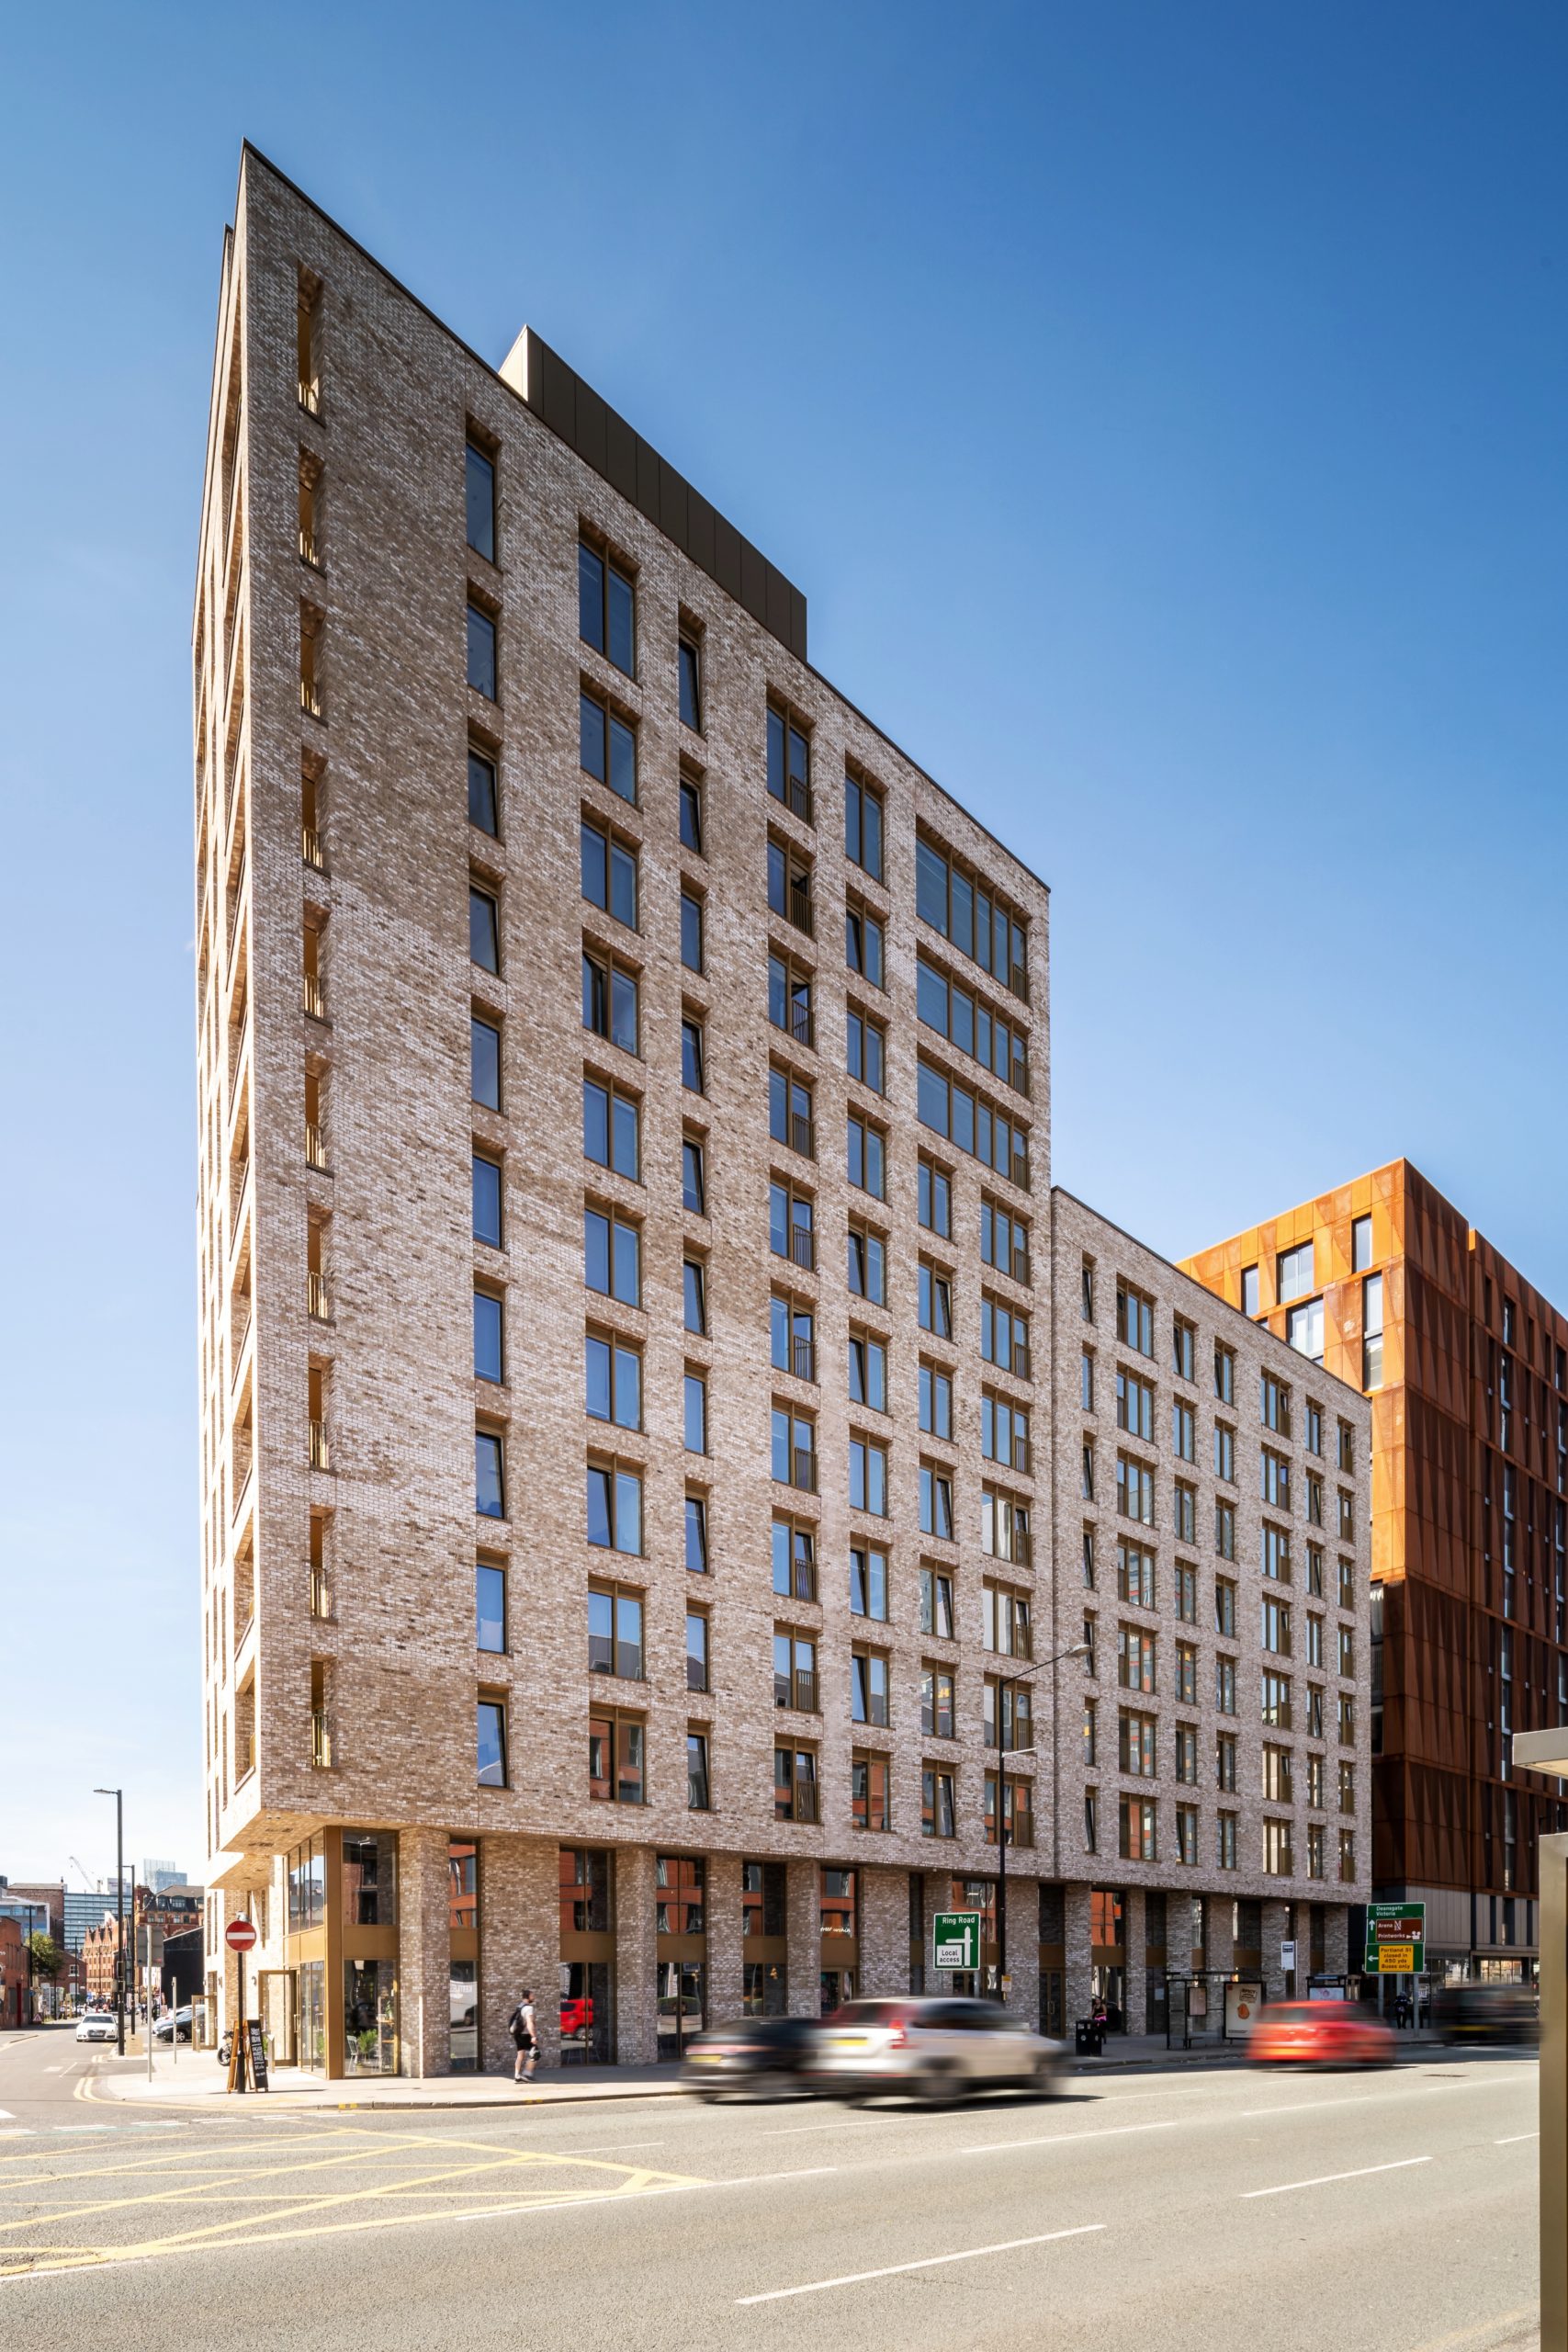
Built on a site that once housed a popular public house dating back to the 1800s, The Astley in the Northern Quarter of Manchester is a beautiful residential development offering 135 privately rented sector apartments. The architect wanted to incorporate a number of brick details to enhance the design quality of the building. IG Masonry Support provided a number of products to ensure the finished building met the aspiration.
The Astley is an eight to fourteen-storey development which comprises stunning apartments at the corner of Port Street and Great Ancoats Street. The apartments range from 430 sq ft one-bedroom accommodation through to 900 sq ft three-bedroom apartments, with the ground floor offering a reception area and residential lounge. Around 6,000 sq ft of commercial space is also provided. As well as the upper levels offering scenic vistas of the city and Peak District, there are communal roof gardens on the elevation facing south-west.
The main contractor engaged IG Masonry Support and requested its teams to develop a range of brick slip products to achieve intricate brick detailing on the exterior of The Astley apartment block. Going above and beyond to fulfil this demand didn’t stop there; IG also provided a huge amount of design support prior to engagement in terms of drawings and sample products. On all its projects, IG Masonry Support strives to exceed customers’ high expectations in terms of quality.
The Challenge
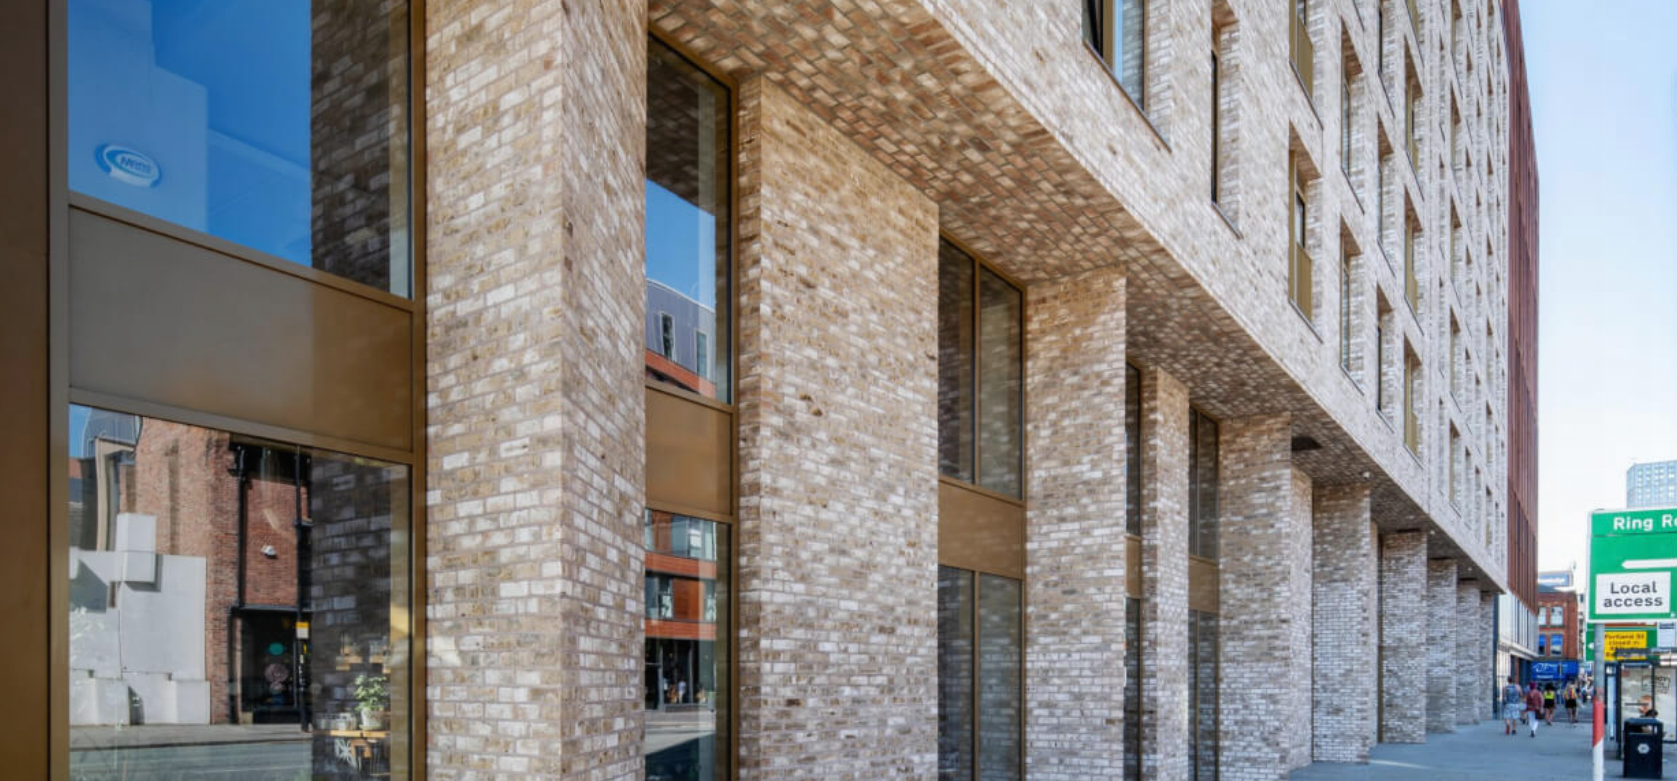
The main challenge that this project posed was in terms of the ground floor deep brick soffits which required a detailed design to be developed by a masonry specialist, in conjunction with the design team. The architect and design team produced the design intent, with IG Masonry Support providing detailed design and input including a selection of brick bond pattern set-outs.
A header bond pattern was chosen for the outside edge of the soffit and a stretcher bond pattern on the soffit panels. To achieve the detailing required for the deep soffit reveal, IG created a series of interlocking brick slip soffit panels that could be simply installed on site to create the agreed visual appearance.
As the prefabricated units were manufactured offsite and delivered complete with the bricks bonded, the lightweight panels facilitated fast and efficient installation. Consequently, this allowed an uninterrupted continuation of brick on the underside of the first floor.
Elsewhere, numerous brick soffit solutions had to be created to accommodate a variety of different sized window and balcony openings across The Astley’s exterior. The smallest window opening was 0.9 metres in length. The largest windows on the façade required a continuous brick soffit that spanned over 4.5 metres in length.
Furthermore, the largest openings over the balconies spanned 3.7 metres in length. IG’s Brick Slip Lintels achieved the brick soffits over the smaller span openings and IG employed welded masonry support and its B.O.S.S. (brick on soffit system) units for the larger openings.
On the window and balcony openings, the header bond has helped to differentiate the soffit from the brickwork on the main façade.
The Solution
On this project, IG Masonry Support has demonstrated the breadth of its product range and ability to design and supply a range of solutions. Living up to its reputation as an innovative solution provider, IG Masonry Support offered both seamless designs and service. As well as designing all the masonry support, lintels and brick soffit products, IG took time to attend site regularly and provide the installation team with training and support to ensure products were fitted correctly.
Further proof of its commitment to quality, IG Masonry Support was sent a consignment of brick identical to the ones used onsite to ensure the prefabricated components blended effortlessly with the façade’s brickwork.
To achieve the details traditionally, onsite labour would have been a time-consuming task that required brick cutting and additional skill.
Moreover, when achieving the deep reveal around the ground floor, the utilisation of IG’s brick slip soffit panel instead of traditional methods negated the need for mechanical lifting. IG Masonry Support’s lightweight brick slip panels utilise 25mm brick slips to reduce the weight of the installation. As it is supplied in 1/2m2 panels the system not only eliminates mechanical lifting, it is quick and easy to install.
A stunning development, the presence of IG’s seamless and quality brickwork support solutions has ensured this modern apartment block truly stands out from the crowd in Manchester’s bustling Northern Quarter.