
Project Overview
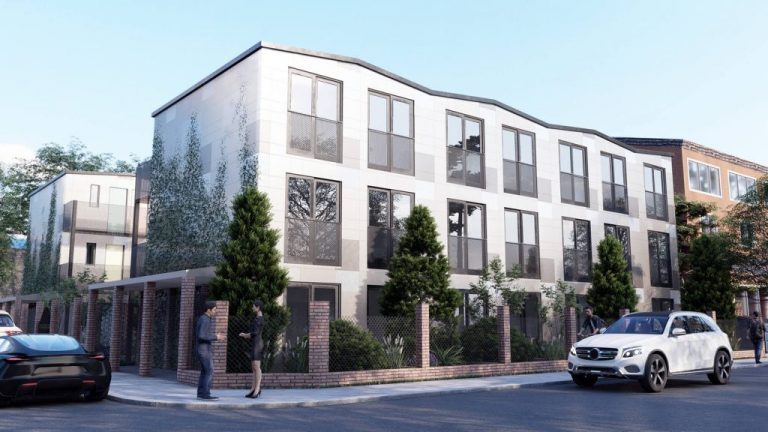
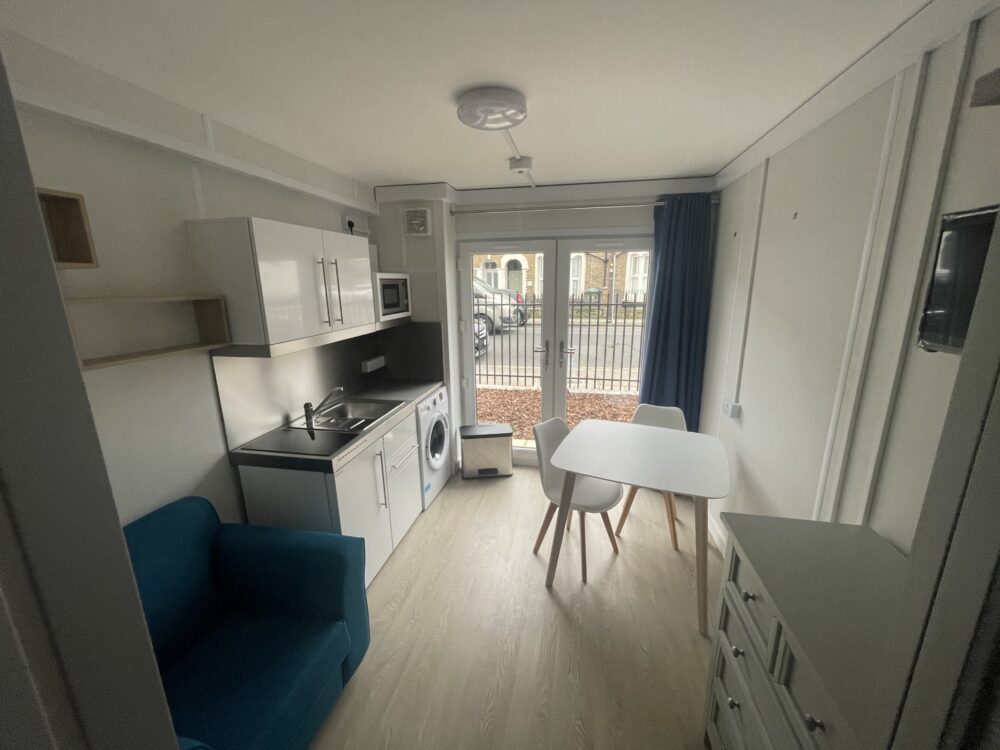
The Centrepoint project perfectly showcases M-AR’s exemplary health and safety strategy. It also highlights the impact of the company’s innovative new Pay it Forward cultural safety training programme, which was being rolled out as this project was being manufactured. The landmark scheme for this project is in Southwark, transforming a site already owned by the charity into 33 self-contained single occupancy modular homes for young people with low or no support needs. Creating new purpose-built accommodation was a first for the client which had previously relied on refurbished accommodation.
Architecturally, two three-storey blocks have been designed by M-AR in partnership with Modularize, creating a safe space in between for landscaping and external amenities, as well as providing external deck access to the modules. M-AR fully completed the modules in its manufacturing facility in 34 days. The modules’ internal M&E and painting and decorating was 100% complete in the factory allowing the units to be sealed prior to delivery and installation on site.
Details of the project are:
– Number of modules: 33
– Started on site: Nov 2021
– Completion: April 2022
– Project value: £3.5m
– Independent micro-living
– Unique façade design
– External walkways to promote social interaction and provide each tenant with their own front door
– Double aspect micro-living rooms.
The project was delivered safely at every stage. Once complete, all the modules were carefully loaded for transport to site using M-AR’s Mobile Gantry Crane (MGC), which is the largest of its type in Europe with a working capacity of 20t. The use of MGC significantly reduces the risk associated with lifting operations and improves efficiencies in the out loading of projects. Once installed the team completed external works to the roof, cladding and access details.
The final stages of the project were the landscaping of the secure garden areas and alterations to the footpaths surrounding the site. The site was subject to local and national media attention during the build process which also had to be effectively managed. The emphasis throughout was on delivering a project that would help to ensure the safety and wellbeing of 33 individuals with varying needs – quickly, efficiently but above all, safely.