Nik Teagle and Martin Jamieson, joint Managing Directors of light steel frame specialists Frameclad, are witnessing first-hand a quiet but transformative shift taking place ‘above’ the UK’s landscape.
AS LAND BECOMES SCARCER and development costs continue to rise, the industry is increasingly looking upwards. The addition of extra storeys to existing buildings – commonly referred to as ‘airspace’ or as we know it at Frameclad, ‘top box’ developments – is no longer a niche concept, but a rapidly maturing sector that is reshaping how we think about sustainable growth.
At its core, top box development is a simple idea. Unlocking the untapped potential of rooftops to deliver new homes and commercial spaces without the need for additional land. In cities like London, Manchester and Birmingham, where land availability is constrained and values are high, this approach offers a compelling alternative to traditional ground-up construction.
Maximising existing assets
The scale of the opportunity is significant. Rooftop developments in London could provide 41,000 to 180,000 new homes, significantly easing the housing crisis. Research, including studies by Knight Frank and Apex Airspace, highlight that developing these spaces can generate over £50billion in value, often using offsite construction to minimise disruption. At a time when the UK faces a housing shortfall of over one million homes, solutions that maximise existing assets are not just innovative – they are essential.
This upward trend has been further accelerated by policy. The introduction of Permitted Development Rights in 2020 has made it easier to add up to two additional storeys to certain buildings without full planning permission, removing a major barrier to entry and unlocking new development pathways.
However, while the concept is straightforward, the execution is anything but. Building on top of existing structures introduces a unique set of engineering, logistical and regulatory challenges. Structural capacity, resident disruption, access constraints and fire safety considerations all demand a level of precision and expertise beyond that of conventional construction.
The optimum solution
This is where material choice becomes critical and why light steel frame is emerging as the optimum solution. Weight is perhaps the most defining constraint in airspace development. Existing buildings were rarely designed with additional storeys in mind, meaning any new structure must minimise additional load while maintaining structural integrity. Our light steel frame loadbearing systems offer an exceptional strength-to-weight ratio, enabling developers to add floors without overburdening the original structure.
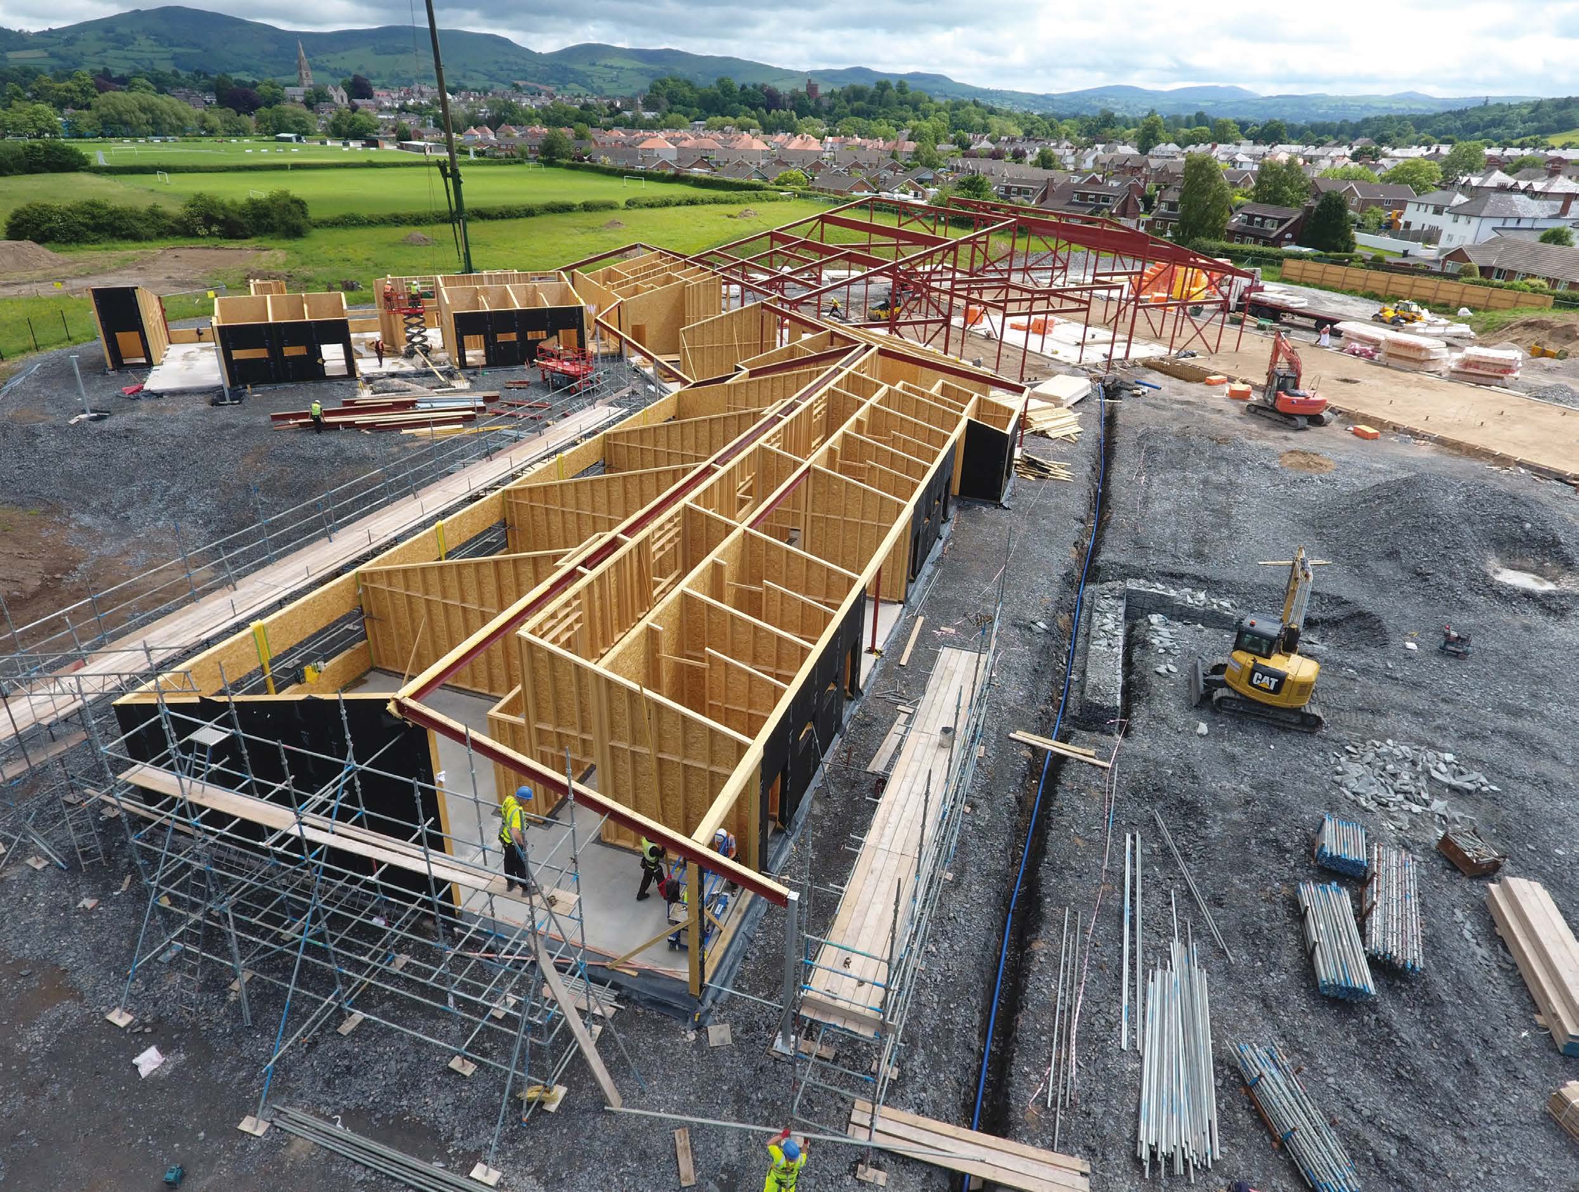
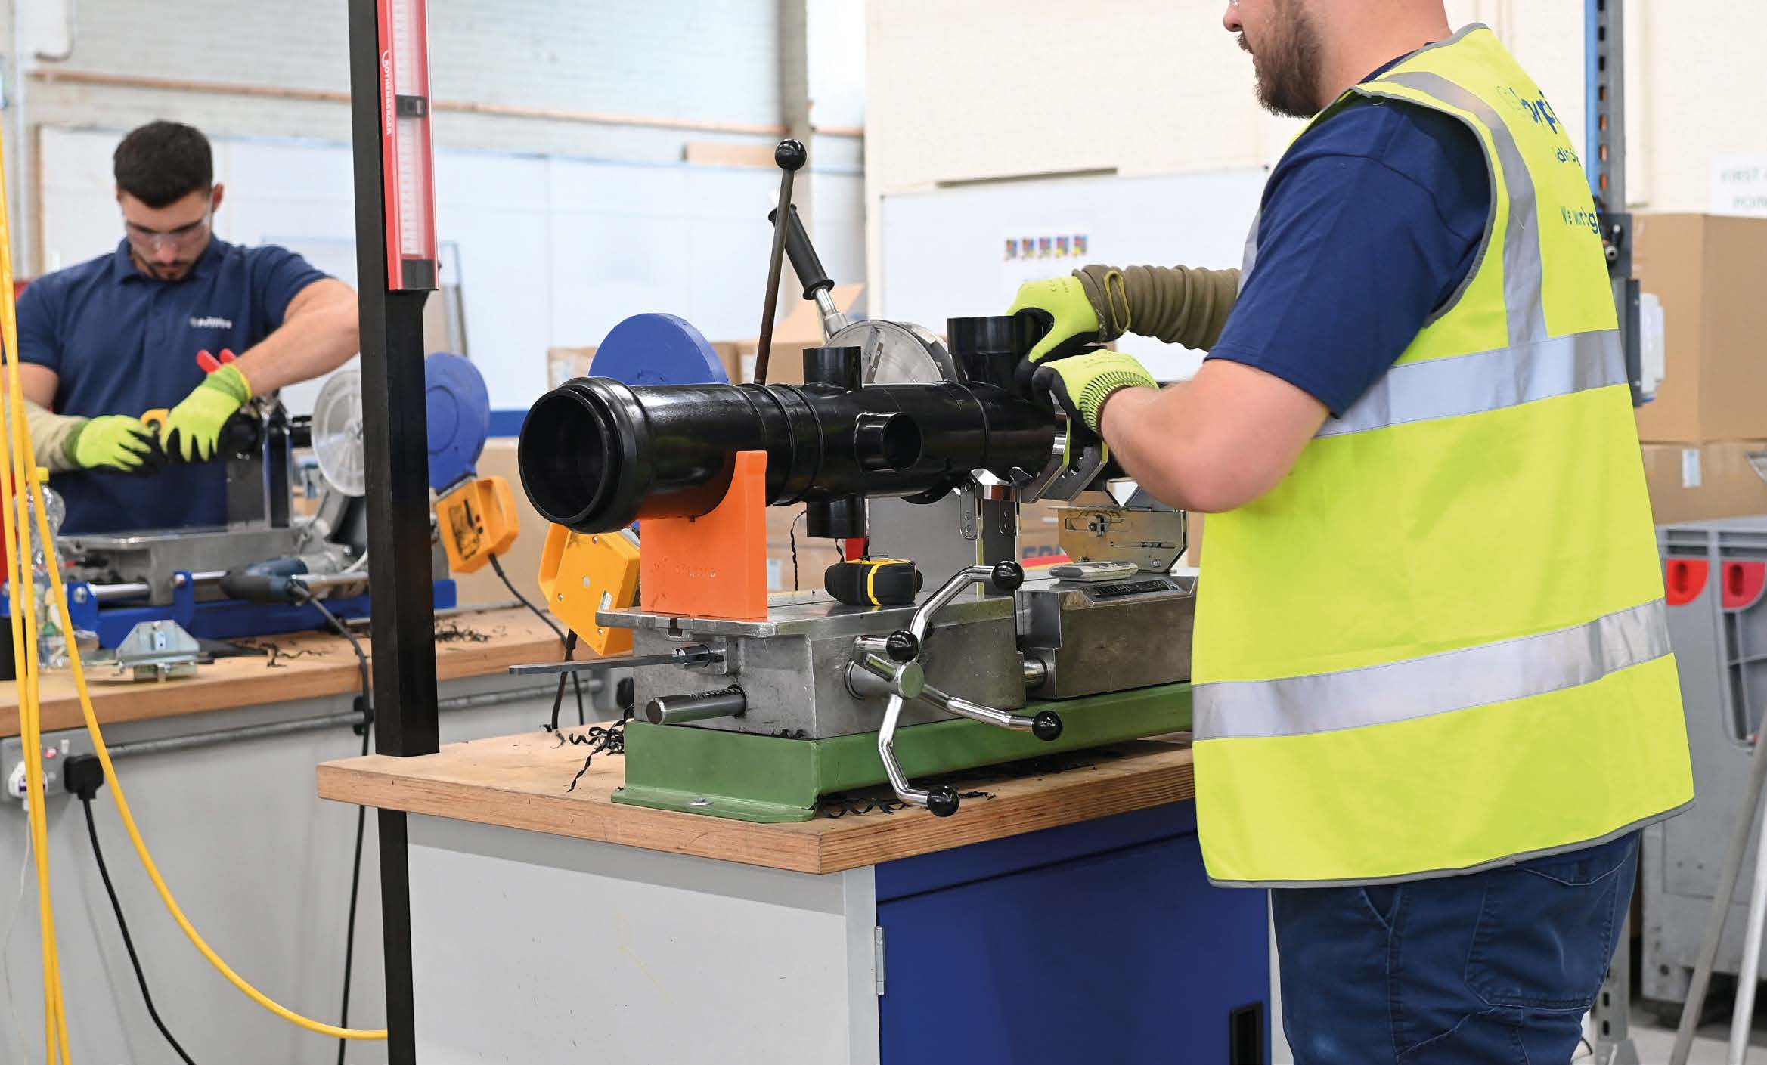
But the advantages of light steel systems go far beyond weight. Frameclad’s offsite manufacturing capability aligns perfectly with the logistical realities of rooftop construction. Prefabricated panels can be produced in controlled factory environments and installed rapidly on-site, reducing programme times, minimising disruption to residents below and significantly improving build quality.
Speed is another critical factor. Airspace projects often operate within constrained timelines, whether due to planning conditions, funding structures or the need to minimise impact on existing occupants. Our offsite manufactured light steel systems can accelerate delivery programmes by weeks, if not months, providing a clear commercial advantage.
Sustainability is also a key driver behind the rise of airspace development and here again, light steel frame systems excel. By building on existing structures, developers avoid the carbon-intensive processes associated with demolition and new foundations. In addition, offsite construction reduces waste, lowers transport emissions, and supports more efficient use of materials. Rooftop developments themselves are often designed to enhance the performance of the host building, extending its lifespan and improving energy efficiency.
Increasing density within existing footprints
Importantly, airspace development also aligns with broader urban planning goals. By increasing density within existing footprints, it helps to reduce urban sprawl, protect greenbelt land and support the creation of more sustainable, connected communities.
Of course, challenges remain. Issues such as structural feasibility and stakeholder engagement must be carefully managed. The sector has also faced headwinds in recent years, from rising construction costs to regulatory complexity. But the underlying fundamentals remain strong. Demand for housing continues to outstrip supply, and the pressure to make better use of existing assets is only intensifying. For developers, investors and policymakers alike, the question is no longer whether to build upwards, but how to do so effectively. The answer lies in embracing modern methods of construction and materials such as light steel frame that are specifically suited to the unique demands of these projects.
As the industry continues to evolve, those who adopt smarter, lighter and more sustainable solutions will be best placed to capitalise on the opportunities above our heads. Quite literally, the future of urban development is looking up.