Perkins&Will has been appointed to design and develop plans for a replacement James Paget Hospital in Gorleston, Great Yarmouth, serving as lead consultant. The project is part of the Government’s New Hospital Programme (NHP) and is among those prioritised for rebuilding due to the presence of reinforced autoclaved aerated concrete (RAAC).
James Paget University Hospitals NHS Foundation Trust is delivering the project alongside The Queen Elizabeth Hospital King’s Lynn within a single programme across the Norfolk and Waveney University Hospitals Group. Following a competitive process involving stakeholder input and formal evaluation, Perkins&Will will provide architectural services, act as a lead consultant and contract administrator, and lead a multidisciplinary project team across all stages of the RIBA Work Plan.
“It’s significant for James Paget Hospital, and for the wider programme, to be able to continue to work with Perkins&Will on the design and development of the new hospital to meet the needs of communities in Great Yarmouth and Waveney,” says Martin John, Strategic Director for the New Hospital Programme in the Norfolk and Waveney University Hospitals Group. “We look forward to building our partnership with Perkins&Will further – deploying their expertise in masterplanning, architecture and technical design – with input from our staff, patients and communities to realise the vision for James Paget’s new hospital.”
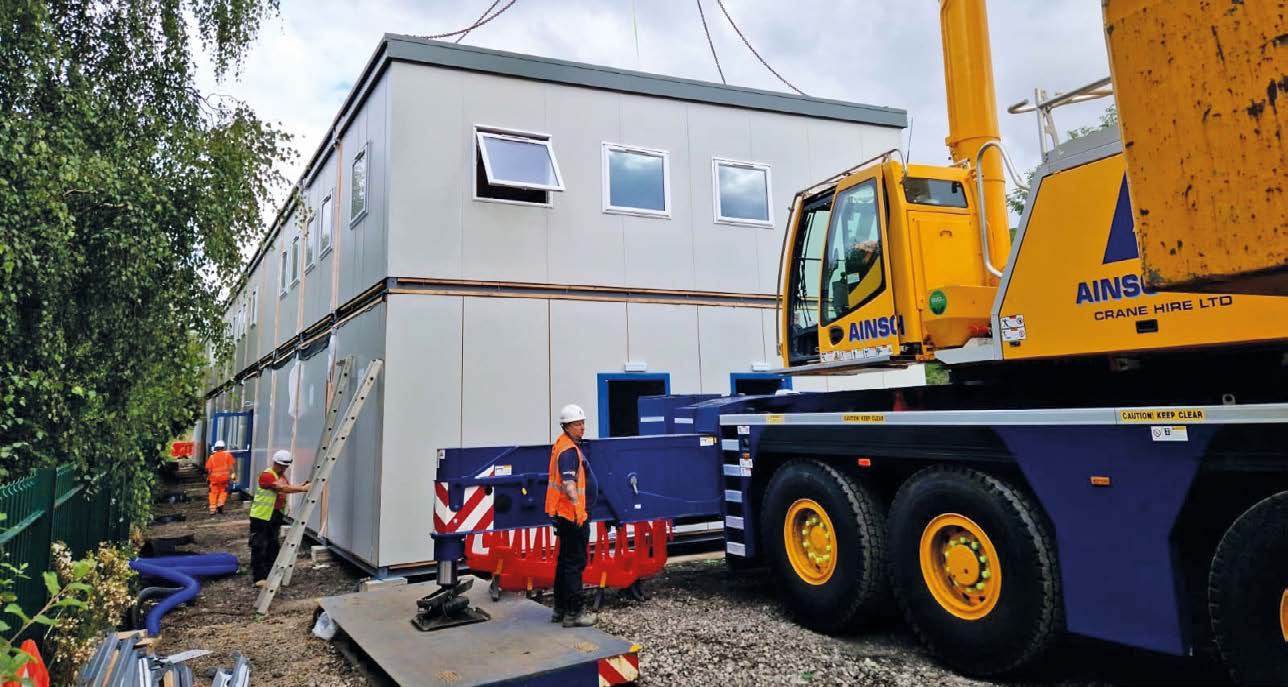
Perkins&Will’s proposals for James Paget’s new hospital have been developed in alignment with the NHP’s Hospital 2.0 guidelines, underpinned by a holistic approach to sustainability and regenerative design that informs the vision for the new campus. The design adopts modern methods of construction (MMC), utilising repeatable designs within a standardised Hospital 2.0 approach.
“The redevelopment of James Paget University Hospital is critically important for Great Yarmouth and the wider region, delivering modern healthcare facilities that are fit for today and resilient for the future,” says Gonzalo Vargas, Health Practice Leader of Perkins&Will’s London studio. “While aligned with the Hospital 2.0 model, our approach also shows how it can work in practice, demonstrating that standardisation and human-centred design are mutually reinforcing. By focusing on spaces beyond the modularised clinical core, including arrival areas, concourse, gardens and staff environments, we are shaping how people feel as well as how they move through the hospital.”
The project will be one of the largest construction schemes in the area for decades and is expected to act as a catalyst for economic growth and employment opportunities across the region.