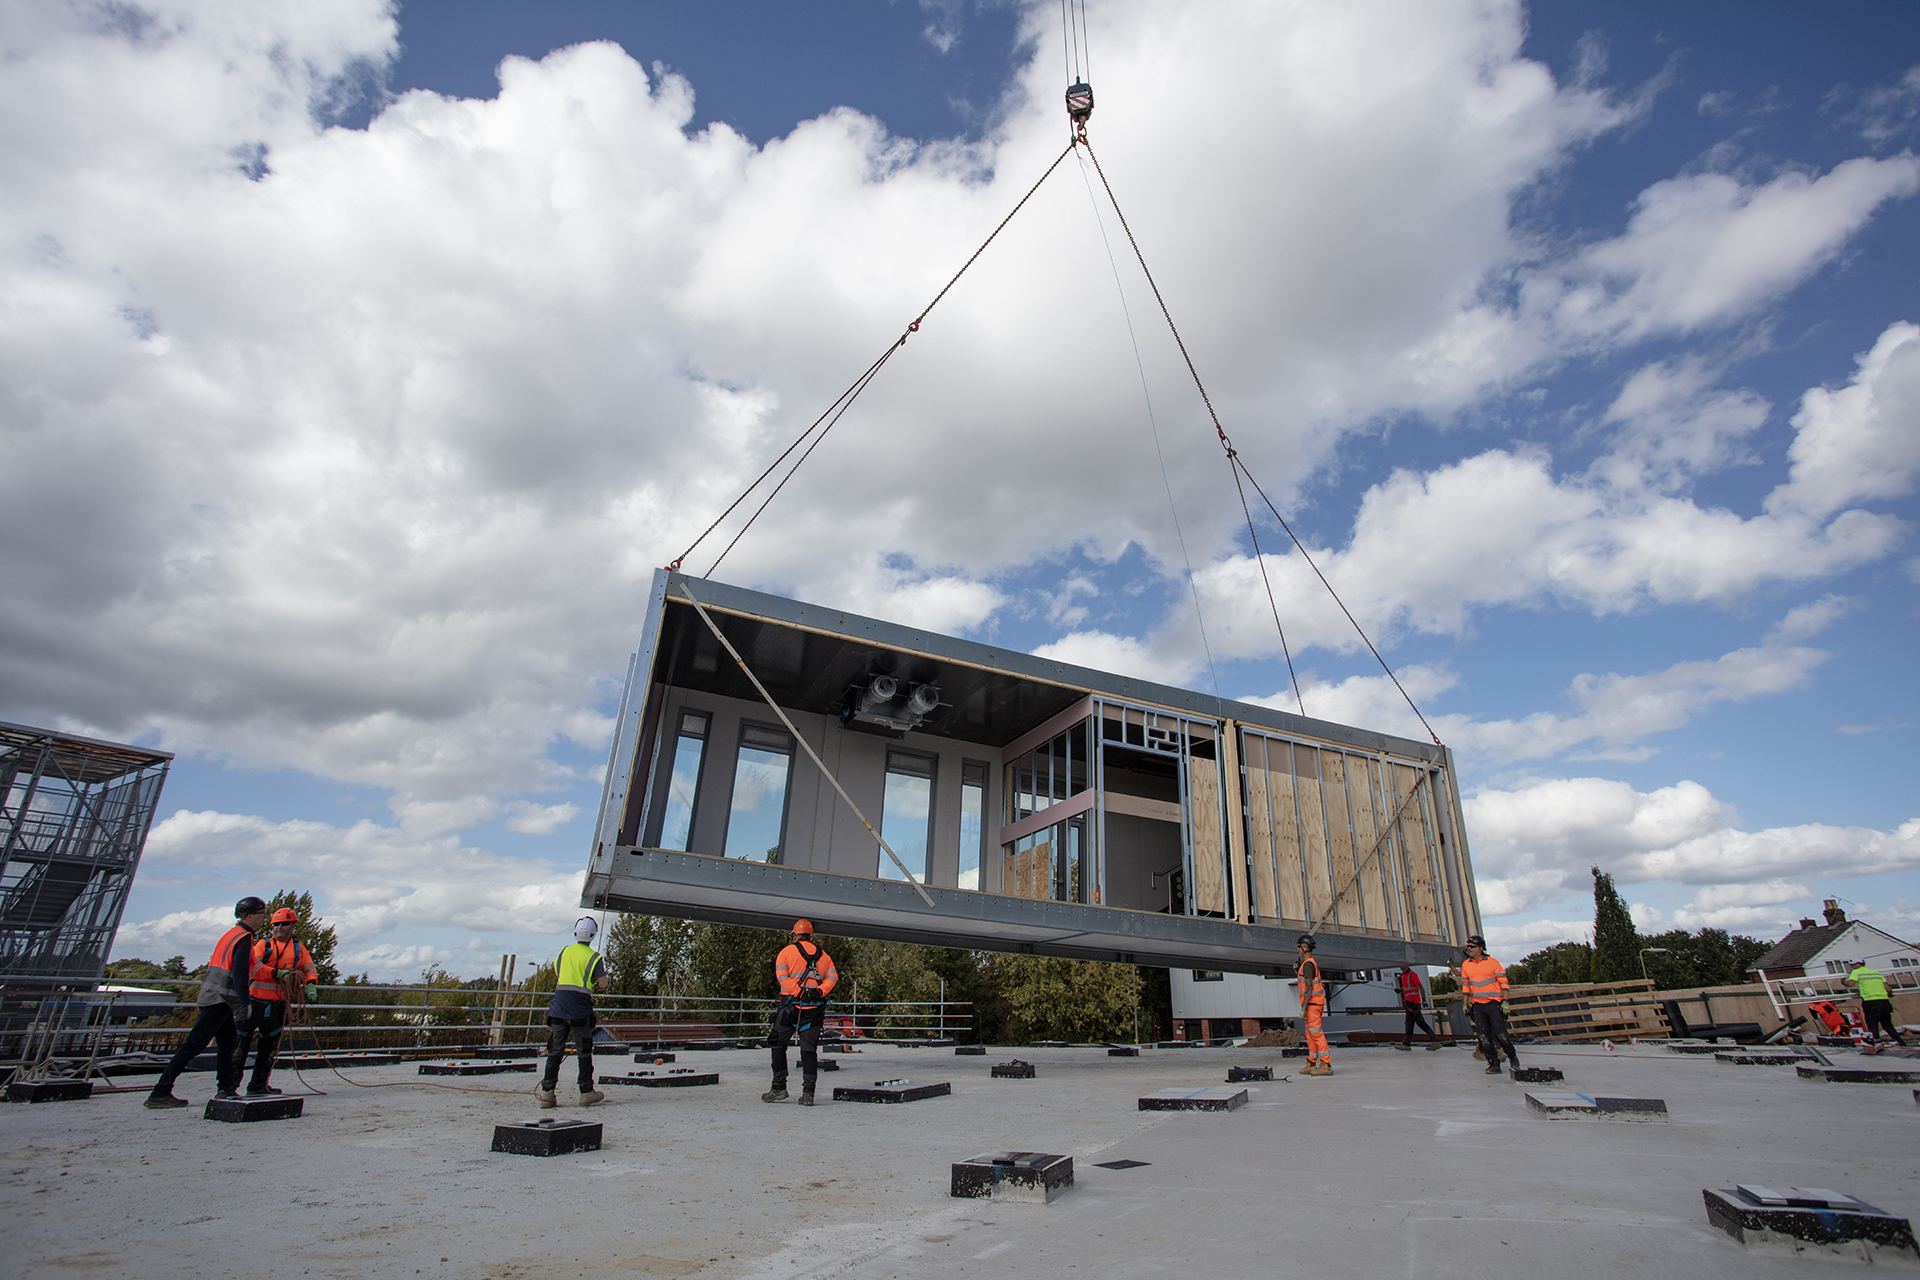
With precast moving beyond individual components to a more co-ordinated building solution, Terry Farrelly, Director at O’Reilly Precast, describes how it is approaching this with its successful Architectural Wall Panel (AWP) system.
Digital design has given construction teams an extraordinary level of control. A building can be co-ordinated in detail long before anyone arrives on-site, with components modelled to millimetre accuracy and potential clashes identified before manufacture begins. But there is an uncomfortable truth behind every perfect model – the building still has to be built.
A precast panel may be designed with millimetre precision, but it still must work within the realities of the wider building. Foundations, floor levels, adjoining panels and connection points all must align, while windows, sills, vents and balcony interfaces need to be coordinated into the panel design before manufacture begins. That gap between digital precision and site reality is where much of the value of offsite construction is either captured or lost.
Behind the façade
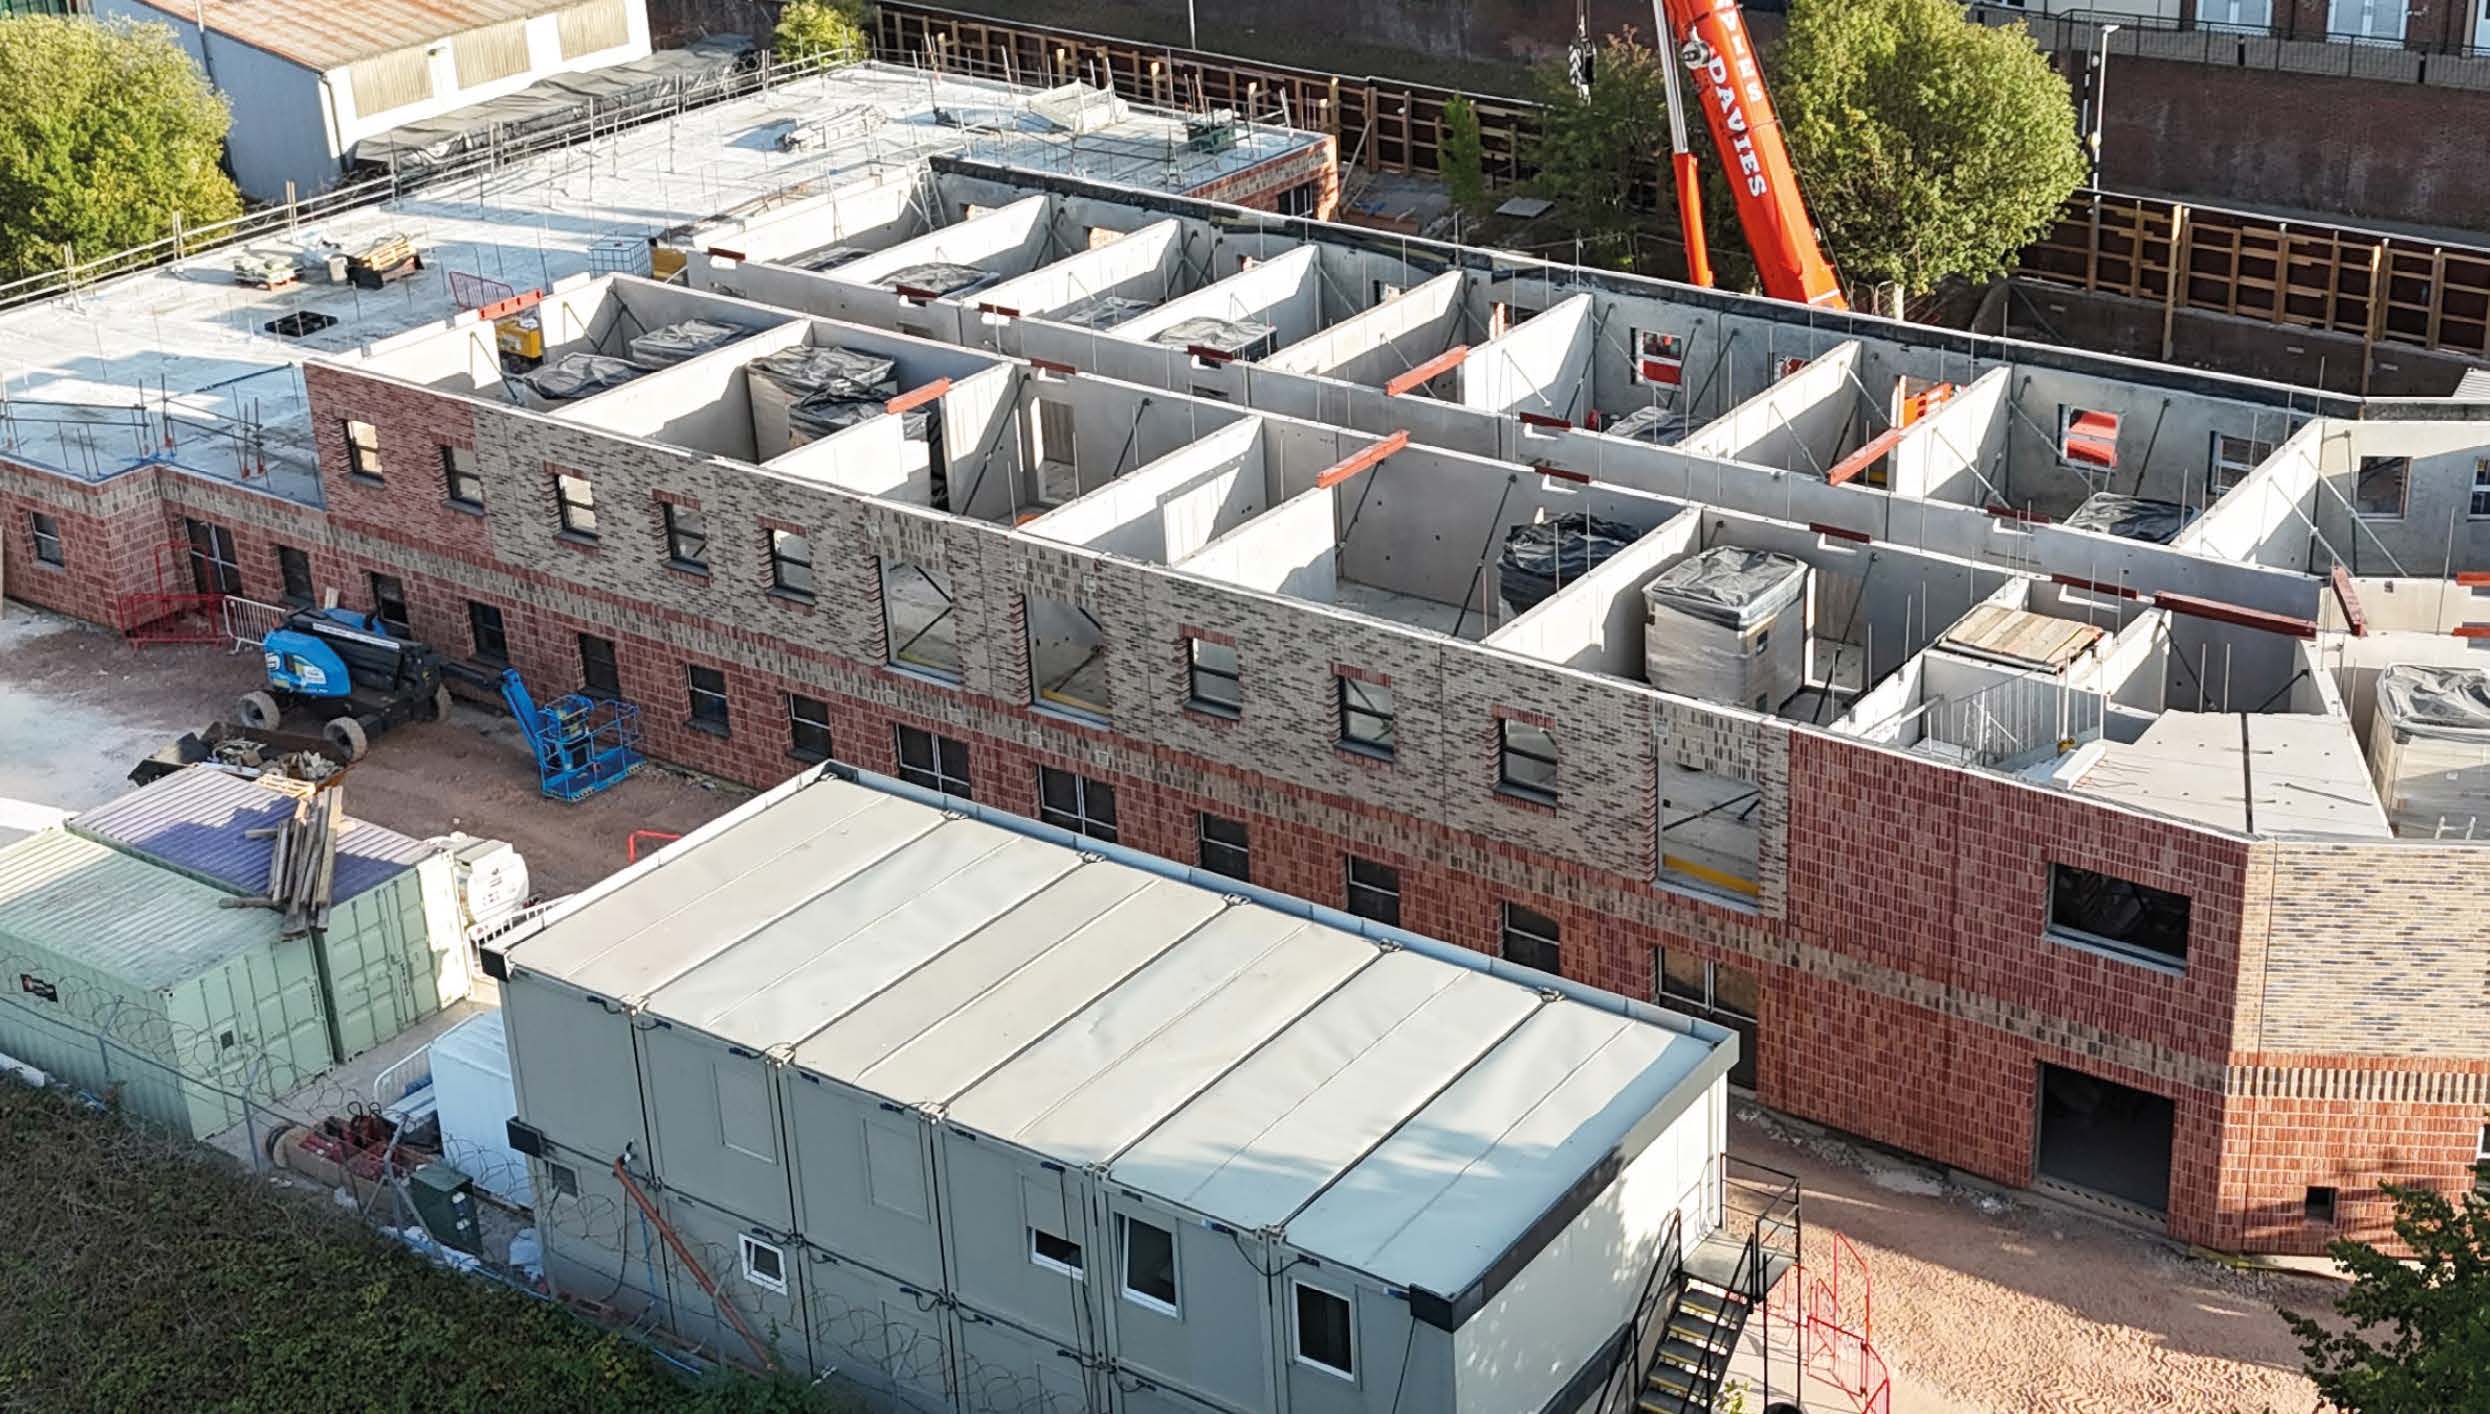
For O’Reilly Precast, the development of our AWP system reflects a wider change in the way precast is being designed and delivered. Rather than treating the wall as an isolated component, the aim is to resolve more of the building envelope before the panel reaches site. The AWP system combines structure, insulation and the external facade within a factory-manufactured insulated sandwich panel. Where a brick finish is required, natural clay bricks are cast directly into the concrete during manufacture, forming an integral part of the panel rather than a mechanically fixed or bonded finish.
The finished appearance matters, but the real offsite story sits behind it. Wallto- wall and wall-to-floor connections, foundations, window openings, sill details, parapets, vents and balcony connections all need to be considered as part of the wider facade design. Window details are co-ordinated at head, jamb and sill level. Sills can be incorporated into the factory process where the design allows, vents can be cast directly into the panel, and dedicated connection details allow balcony interfaces to be designed into the facade.
Every element resolved before manufacture is one less issue being handed to the site team to solve under programme pressure. That is why early engagement matters so much in precast.
Decisions made when the design is still flexible can influence panelisation, connection details, tolerances, lifting strategy, transport, sequencing and installation. Leave the same questions until manufacture or site installation and the options narrow quickly. The earlier these conversations happen, the more opportunity there is to simplify the solution rather than engineer around decisions already made.
Managing projects effectively
Design for Manufacture and Assembly (DfMA) is often discussed in terms of standardisation and repeatability. Those are important, but DfMA also requires teams to design around the realities of how components are made, moved, lifted and connected. A design can work perfectly within a model and still create unnecessary complexity if access, tolerances or installation sequence have not been considered. The objective is not to remove every variable from construction. It is to identify the important ones early enough to manage them properly.
This changes the conversation around offsite. The benefit is not simply that work moves from site into a factory. The bigger opportunity is that more decisions move forward in the programme, when they can be co-ordinated in a controlled design environment rather than resolved reactively on-site. For architects and engineers, that means understanding the manufacturing and connection strategy earlier. For contractors, it offers greater clarity around installation and sequencing. For manufacturers, it means being involved early enough to contribute practical knowledge before key design decisions become fixed. It is also why collaboration cannot be treated as an optional part of an offsite project. It is part of the manufacturing strategy.
O’Reilly Precast’s AWP system is the first to achieve Kiwa BDA Agrement certification, providing independent third-party assessment of the system’s safety and fitness for purpose for use in the UK construction market. But certification sits alongside a more fundamental requirement – the system still has to be designed around the building it will become part of.
Clarity in approach
The direction of travel for precast is clear. The opportunity is no longer simply to manufacture individual components more efficiently. It is to deliver increasingly co-ordinated elements of the finished building, with more interfaces, details and architectural requirements resolved before they arrive on-site. Digital design gives teams the tools to co-ordinate complex buildings earlier and in greater detail. The factory then provides control, repeatability and precision. But neither delivers its full value in isolation.
Successful offsite construction begins when design, manufacture and installation are treated as one continuous process. That is where offsite earns its real value. Because the model may be perfect, but the real measure is whether the building works when it reaches site.