Shortlisted at the Offsite Awards 2025, for its work at a retirement village in Tunbridge Wells, Modufab PUC, designed manufactured and supplied 199 prefabricated utility cupboards (PUC).
The new development, which brings to life a former art deco ABC cinema site, will create 167 one and two-bedroom later living apartments arranged around a central courtyard with nine lower ground floor retail units.
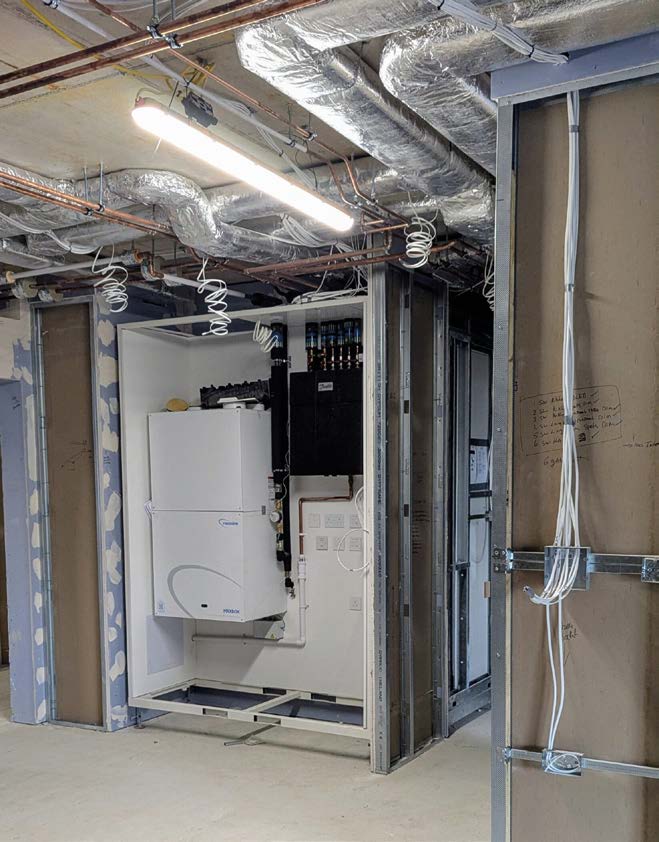
 Modufab PUC was awarded the contract by McAleer & Rushe to design, manufacture and install PUC in accordance with Hoare Lea’s building services specification. Each cupboard integrates a Nuaire Eco Mechanical Ventilation with Heat Recovery (MVHR) and cooling module, a SAV heat interface unit (HIU), and three forms of MODBUS-enabled energy metering for heat, electricity and water consumption. The units also incorporate data, safety and power provisions within a compact unit. Manufactured in a factory-controlled environment, the cupboards benefit from stringent quality assurance, consistent production standards and enhanced health and safety processes.
The scheme forms part of Retirement Villages Group’s (RVG) Thrive Living collection – a portfolio focused on creating connected, urban communities designed to support active and sociable later life. The development has been carefully planned to integrate with the surrounding town centre through streetfacing retail units, a publicly accessible courtyard and integrated thoroughfares linking key parts of the town.
Transforming a brownfield site that has remained derelict for more than 20 years, the architecture draws inspiration from the ABC Cinema that formerly occupied the plot and the mid-century town hall opposite. RVG has pledged to deliver the project as a whole-life net zero carbon development. This means addressing both embodied carbon and operational carbon, aligning with best practice in sustainable construction.
The 1.5-acre development maximises natural daylight through extensive floor-to-ceiling glazing, while residents will benefit from a range of communal amenities including a restaurant, private dining rooms and wellness facilities – all designed to support wellbeing and social interaction. The site presents significant engineering challenges, including a complex topography with a nine-metre level differential and its position above a Network Rail tunnel. The design and construction methodology have therefore been carefully developed to respond to structural constraints, load distribution requirements and buildability considerations while maintaining programme efficiency.
The development design implements an all-electric heating and hot water generated via rooftop air source heat pump (ASHP) systems. The deployment of PUC represents a proven offsite manufacturing approach, enhancing quality, consistency and programme certainty. Regular phased deliveries reduced on-site labour requirements and congestion, saving an estimated 6,680 site working hours. By shifting fabrication to a controlled factory environment, the project benefited from improved safety, reduced waste and greater installation efficiency.
Modufab PUC took full responsibility for the entire procurement and inventory management associated with the PUC build, maintaining tight control of stock levels and quality while working closely with trusted manufacturers and suppliers. A total of 199 units were manufactured and delivered between February and June 2025. This integrated approach allowed Modufab PUC to manage the entire build programme for the utility cupboards and provided McAleer & Rushe with a single point of contact for all co-ordination, correspondence and project management for the PUC elements of the scheme.