Linkedin-in X-twitter Instagram
  • Home
  • News Room
    • Projects
  • Offsite Magazine
    • Latest Issue
    • Back Issues
    • Supplements
    • Advertise
    • Print Subscription
    • Digital Sign Up
  • Events
    • Explore Offsite Conference
    • Offsite Awards
    • Factory Tours
    • Roundtables
  • Offsite Info
    • About Offsite Hub
    • Offsite Technologies
    • Supplier Directory
    • Glossary of Terms
  • Home
  • News Room
    • Projects
  • Offsite Magazine
    • Latest Issue
    • Back Issues
    • Supplements
    • Advertise
    • Print Subscription
    • Digital Sign Up
  • Events
    • Explore Offsite Conference
    • Offsite Awards
    • Factory Tours
    • Roundtables
  • Offsite Info
    • About Offsite Hub
    • Offsite Technologies
    • Supplier Directory
    • Glossary of Terms

PROJECTS

Tarn Moor – Adam Knibb Architects

SECTOR

Residential

CONTRACTOR

Adam Knibb Architects

TECHNOLOGY

Timber

LOCATION

Hampshire

adam-knibb-architects-view01r2_1024px
tarn moor
tarn moor2
tarn moor3

Project Overview:

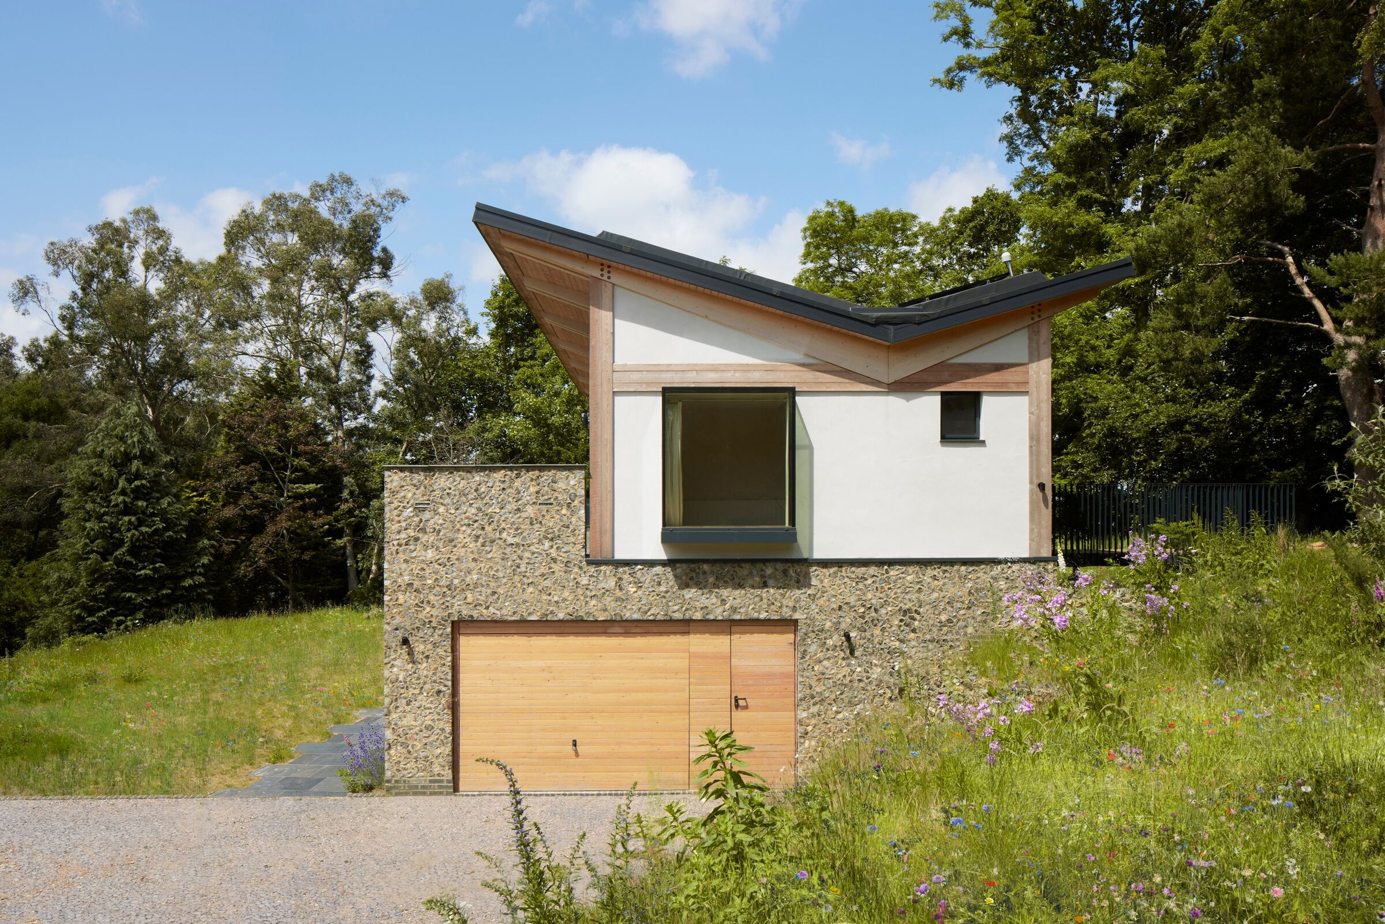
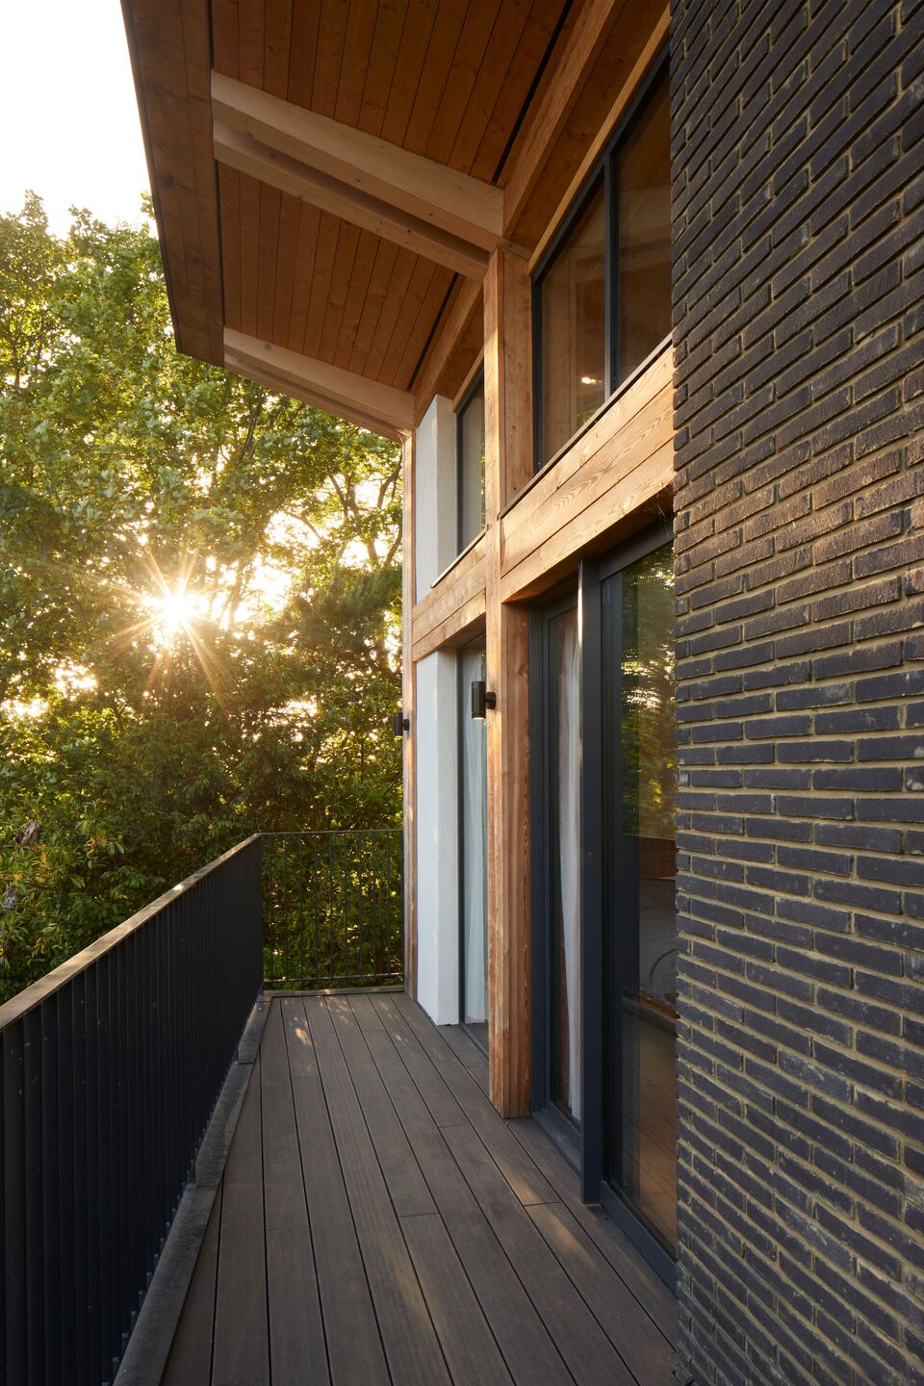
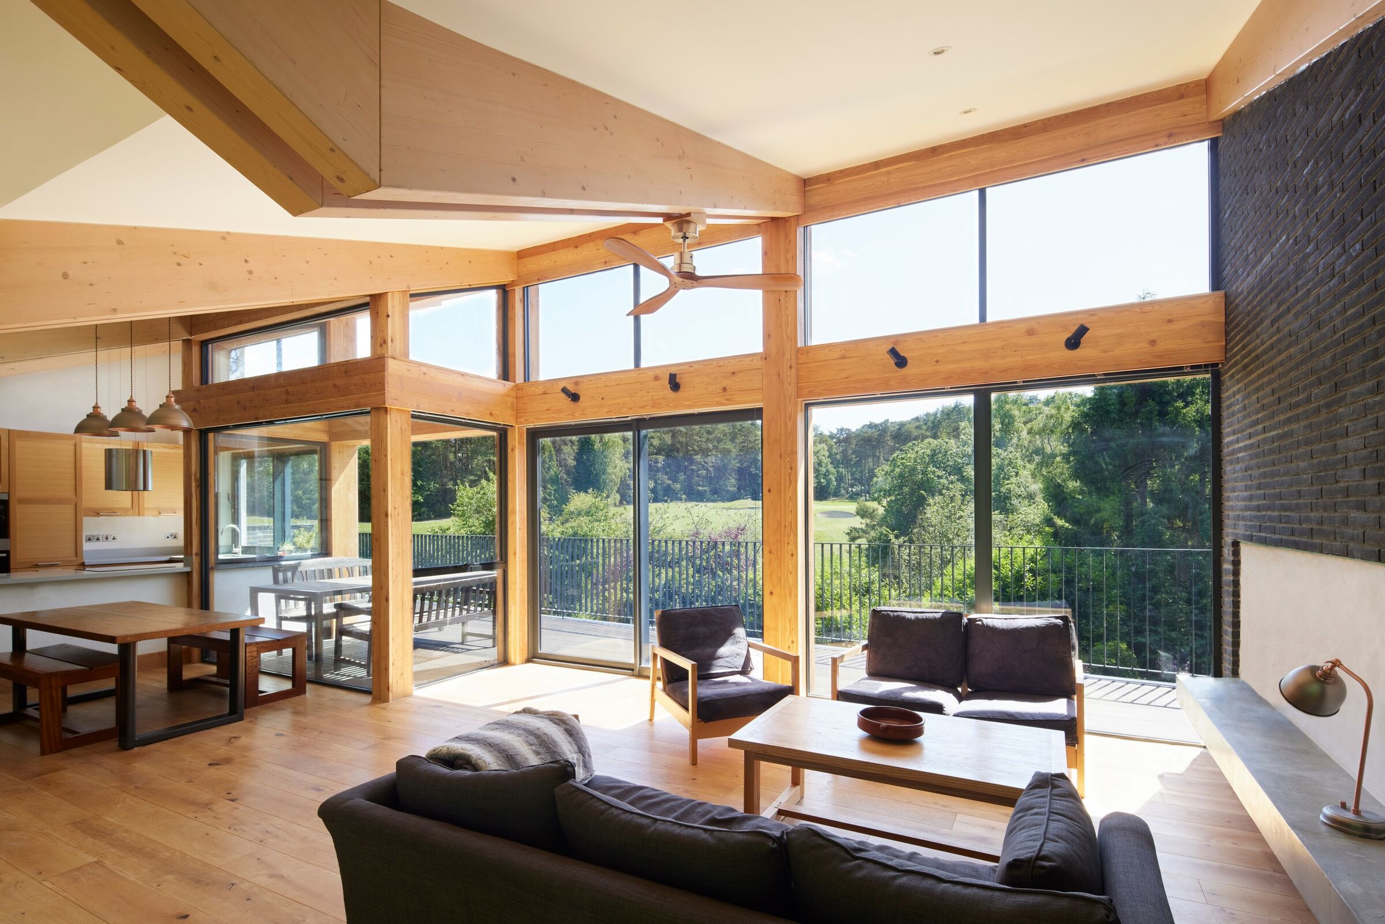
Tarn Moor’s brief was to create an environmentally sustainable 3 bedroom home that utilises the views. Our client is a climate change scientist and his environmental standpoint has steered the project towards achieving an eco-friendly home. These goals have driven the use of the glulam structure in addition to other environmentally sustainable materials such as reusing demolition waste, aggregate foundations, limecrete and local flint stone.

Tarn Moor is an environmentally sustainable family home for a climate scientist. A unique building that capitalises on the fantastic views, which are exaggerated by the butterfly roof that frames the building outlook. This building has utilised a range of sustainable building materials, thermal control and renewable electricity supply. Tarn Moor was a  project derived to reduce carbon energy used in construction.

The existing house was reused as over site; new R&D was carried out to determine flexible foundations whilst not using concrete as a material. A sustainable focus ensured the use of a glulam structure gave a grid but flexible internal zones. Internally was sourced from second hand sites to reuse as much as possible – think ebay kitchen! This was a project not to use all brand new elements but to prove it is possible to reuse, re-source and reduce impact in construction.

SHARE

PROJECTS YOU MIGHT BE INTERESTED IN…

Intrastack Ennerdale Avenue

October 7, 2024

British Offsite Abbey Quay, Barking, Weston Homes

October 7, 2024

Langley Square, Mill Pond, Dartford

September 11, 2024

LATEST NEWS

Involving the workforce is key to making offsite construction work, says Laing O’Rourke’s James Turner

November 9, 2026

Frameclad Launch Approved Installer Network

November 4, 2026

Repeatable platforms are helping improve project delivery, says Kier Group’s Andrew Dewdney

November 4, 2026

MMC Ireland National Conference Returns for 2027 with Inaugural Awards Ceremony

November 4, 2026

LSFA Introduces New Integrator Membership Category

November 3, 2026

CLICK HERE TO READ THE LATEST ISSUE

  • NEWS ROOM
  • SUPPLIER DIRECTORY
  • EVENTS
  • OFFSITE INFORMATION
  • ABOUT US
  • PRIVACY
  • HUB OPPORTUNITIES
  • OFFSITE MAGAZINE
  • BACK ISSUES
  • SUPPLEMENTS
  • ADVERTISE
  • SUBSCRIPTION

SIGN UP FOR OUR

LATEST NEWSLETTER

SUBSCRIBE TO OUR

OFFSITE MAGAZINE

Get in touch

  • T: 01743 290001
  • E: [email protected]

© OFFSITE HUB 2026 - All Rights Reserved