


Project Overview
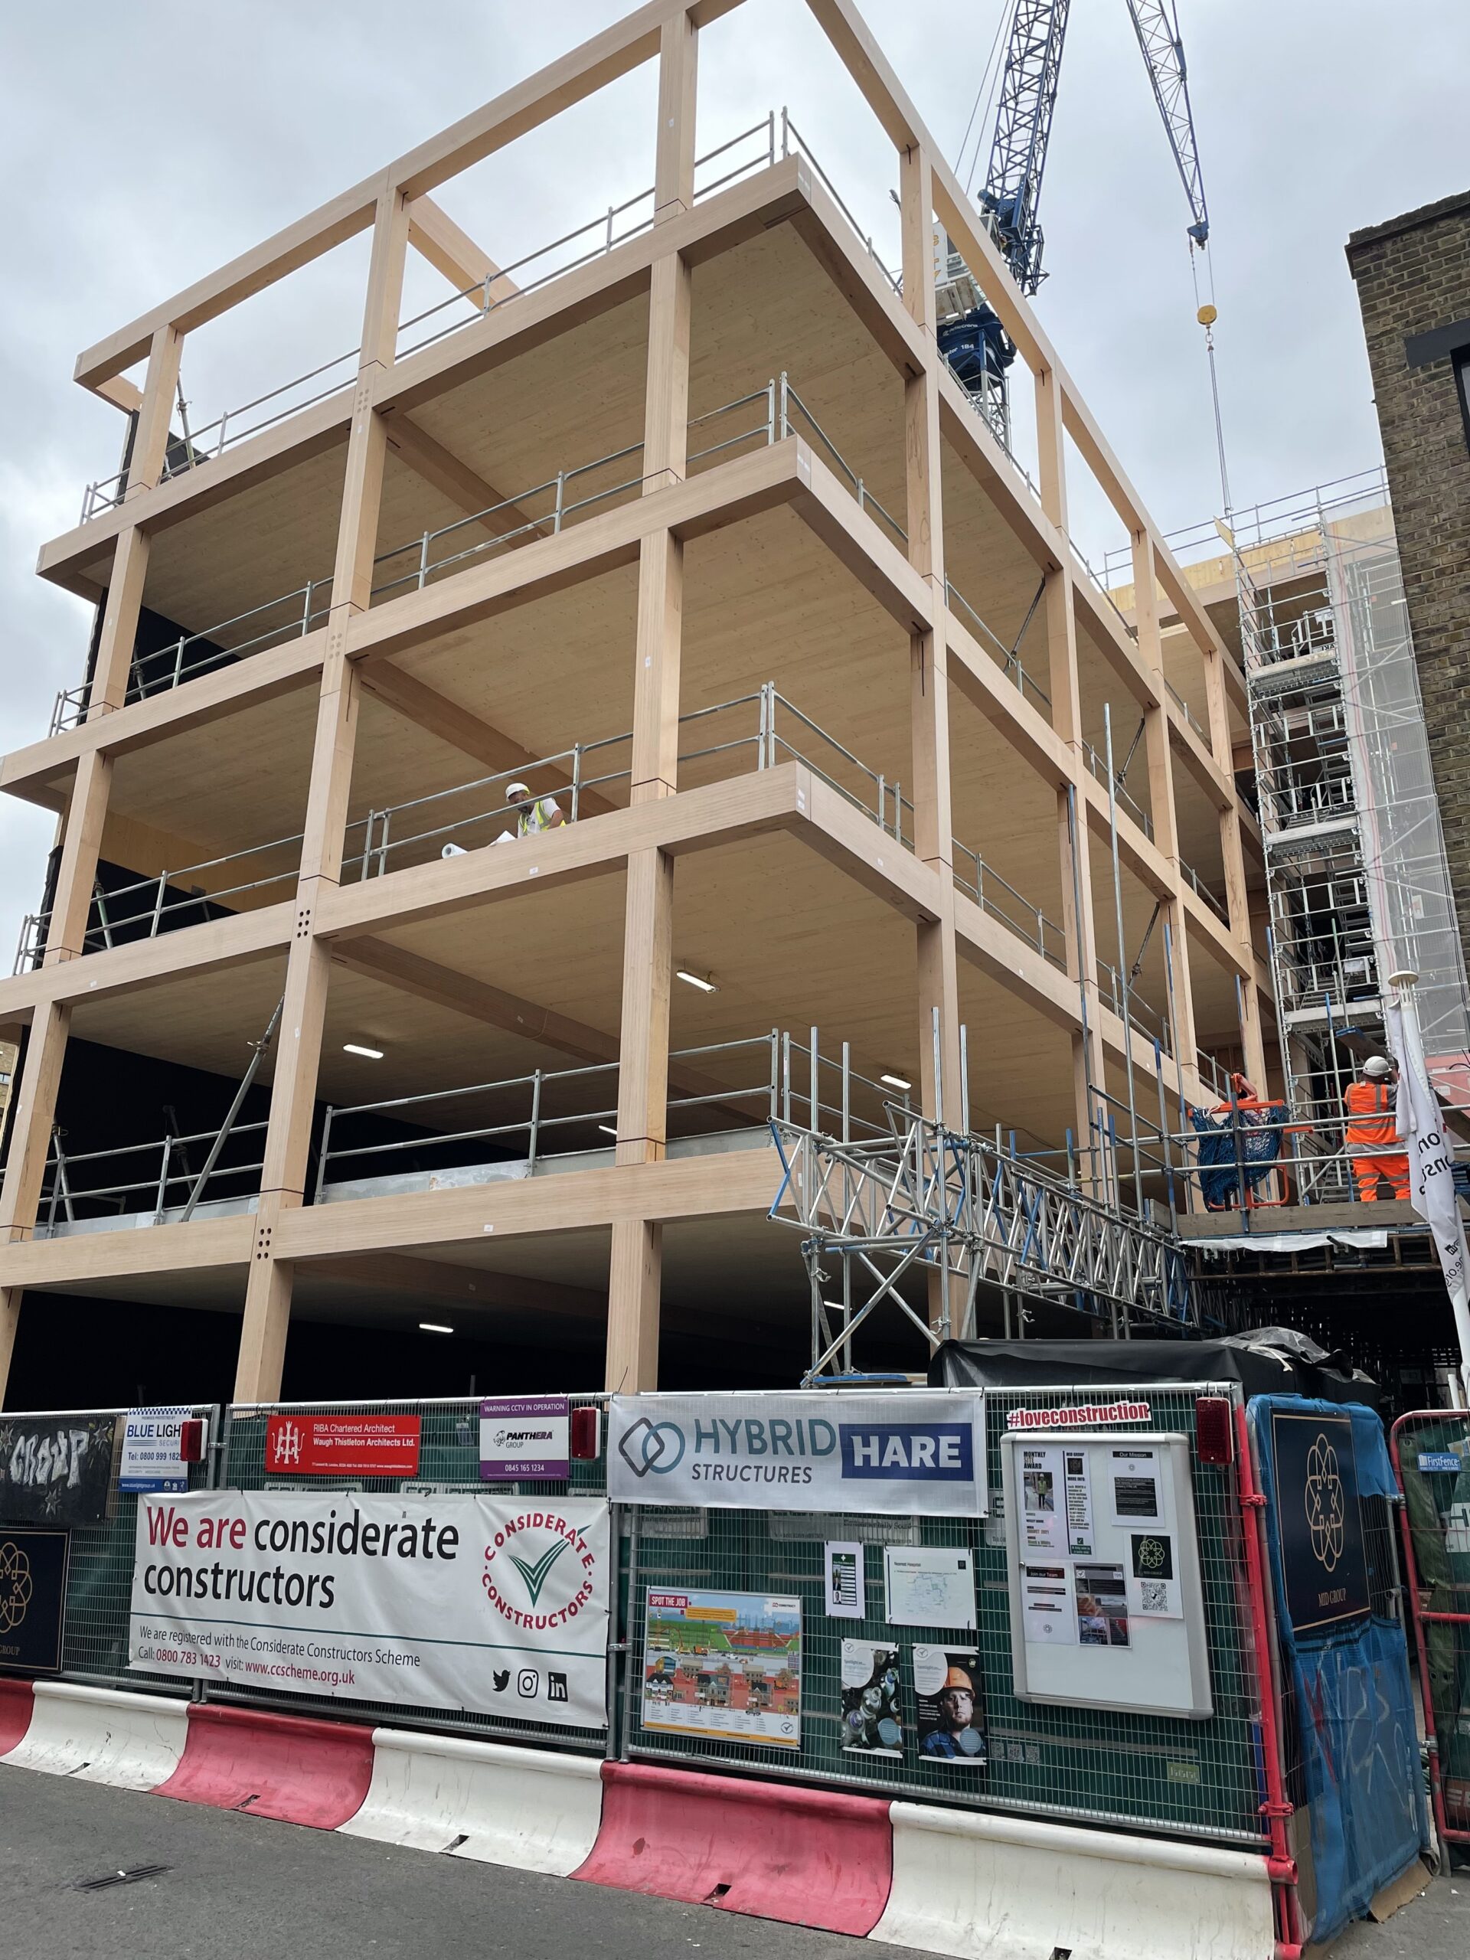
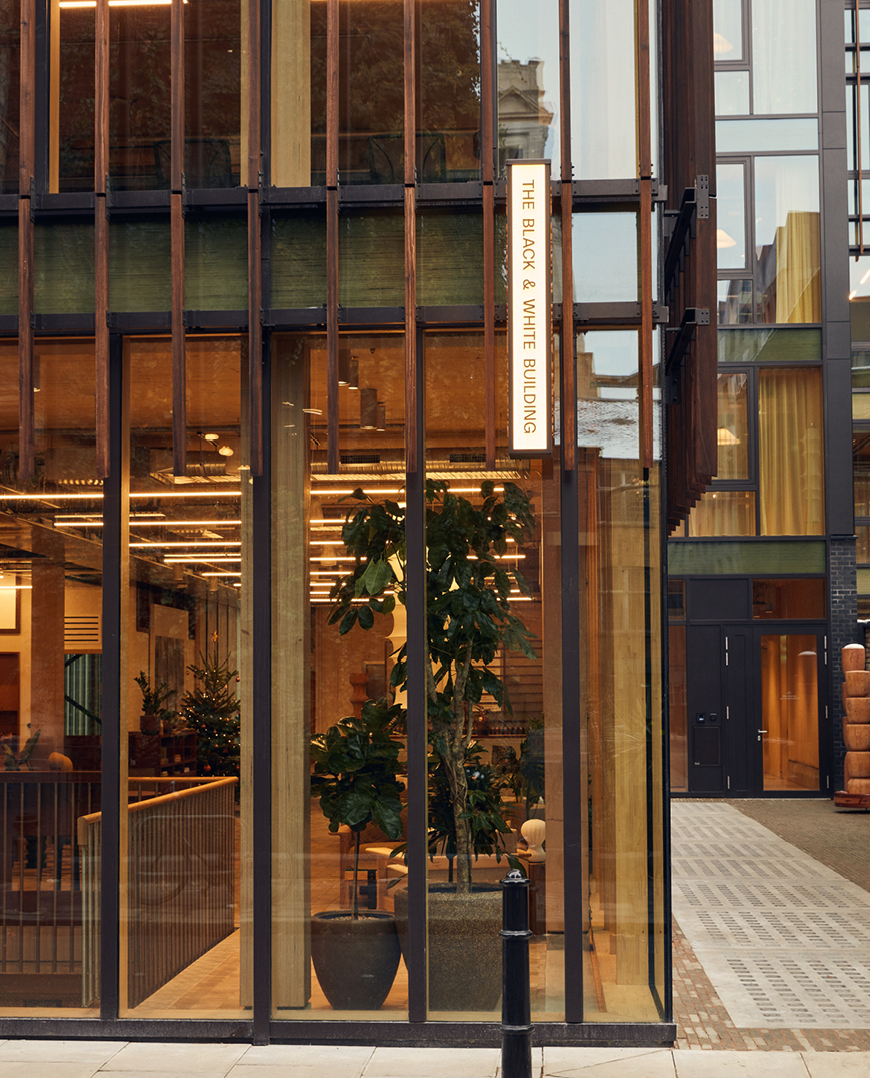
The Office Group (TOG) had a desire to reduce the embodied carbon of their scheme by using wood, and this has resulted in a stunning and unique premises, that is London’s tallest timber office building, and that is net zero in construction and in operation. The use of offsite construction facilitated an incredibly quick installation, with the frame being erected in just 16 weeks. The lettable space of the Black and White Building was maintained, despite having a timber frame, thanks to the use of BauBuche.
BauBuche allowed column and beam sizes to be reduced and gave us the ability to cut notches into these for service runs. Additionally, the frame is designed and installed to be completely demountable, and reusable, with bolt locations clearly marked. Sunlight paths were modelled, and solar gain considered, so the louvres on the building could be sized and positioned to ensure optimal heat and natural light into the building, thus saving on lighting and heating.
The scheme achieved a BREEAM Excellent rating and an uncertificated LEED Platinum rating. Walls and ceilings were finished as delivered, with attractive exposed timber, meaning there was limited finishing required, with respect to plastering or decorations to main walls or ceilings, and no maintenance will be required. It is proven that the exposed timber structure brings the natural world into the workspace, increasing productivity, reducing ‘sick building syndrome’, and contributing to overall better physical and mental health and positively impacting wellbeing.
Highly complex logistical challenges, including an extremely constrained site and extensive third-party consents, including party wall awards, rights of light, crane oversailing and a BAPA, were overcome with the use of offsite construction. Traffic movements were minimised, with only 2-3 delivery loads per week, meaning the pollution from exhaust fumes, and noise, was minimal, with no concrete wagons or concrete pumps required. Works on site were quiet, with no mechanised plant or concrete vibrators required, only an electric tower crane used.
Additionally, less operatives were required, which equated to less personnel getting to and from site, less congestion, no parking problems, and minimal health and safety risks, with no time lost to accidents or incidents on site.