Linkedin-in X-twitter Instagram
  • Home
  • News Room
    • Projects
  • Offsite Magazine
    • Latest Issue
    • Back Issues
    • Supplements
    • Advertise
    • Print Subscription
    • Digital Sign Up
  • Events
    • Explore Offsite Conference
    • Offsite Awards
    • Factory Tours
    • Roundtables
  • Offsite Info
    • About Offsite Hub
    • Offsite Technologies
    • Supplier Directory
    • Glossary of Terms
  • Home
  • News Room
    • Projects
  • Offsite Magazine
    • Latest Issue
    • Back Issues
    • Supplements
    • Advertise
    • Print Subscription
    • Digital Sign Up
  • Events
    • Explore Offsite Conference
    • Offsite Awards
    • Factory Tours
    • Roundtables
  • Offsite Info
    • About Offsite Hub
    • Offsite Technologies
    • Supplier Directory
    • Glossary of Terms

PROJECTS

Queen Alexandra Hospital – Wernick Group & Faithful + Gould

SECTOR

Health

CONTRACTOR

Wernick Group & Faithful + Gould

TECHNOLOGY

Components

LOCATION

Portsmouth

qamodular72
Queen Alexandra Hospital
Queen Alexandra Hospital2
Queen Alexandra Hospital3
Queen Alexandra Hospital4

Project Overview

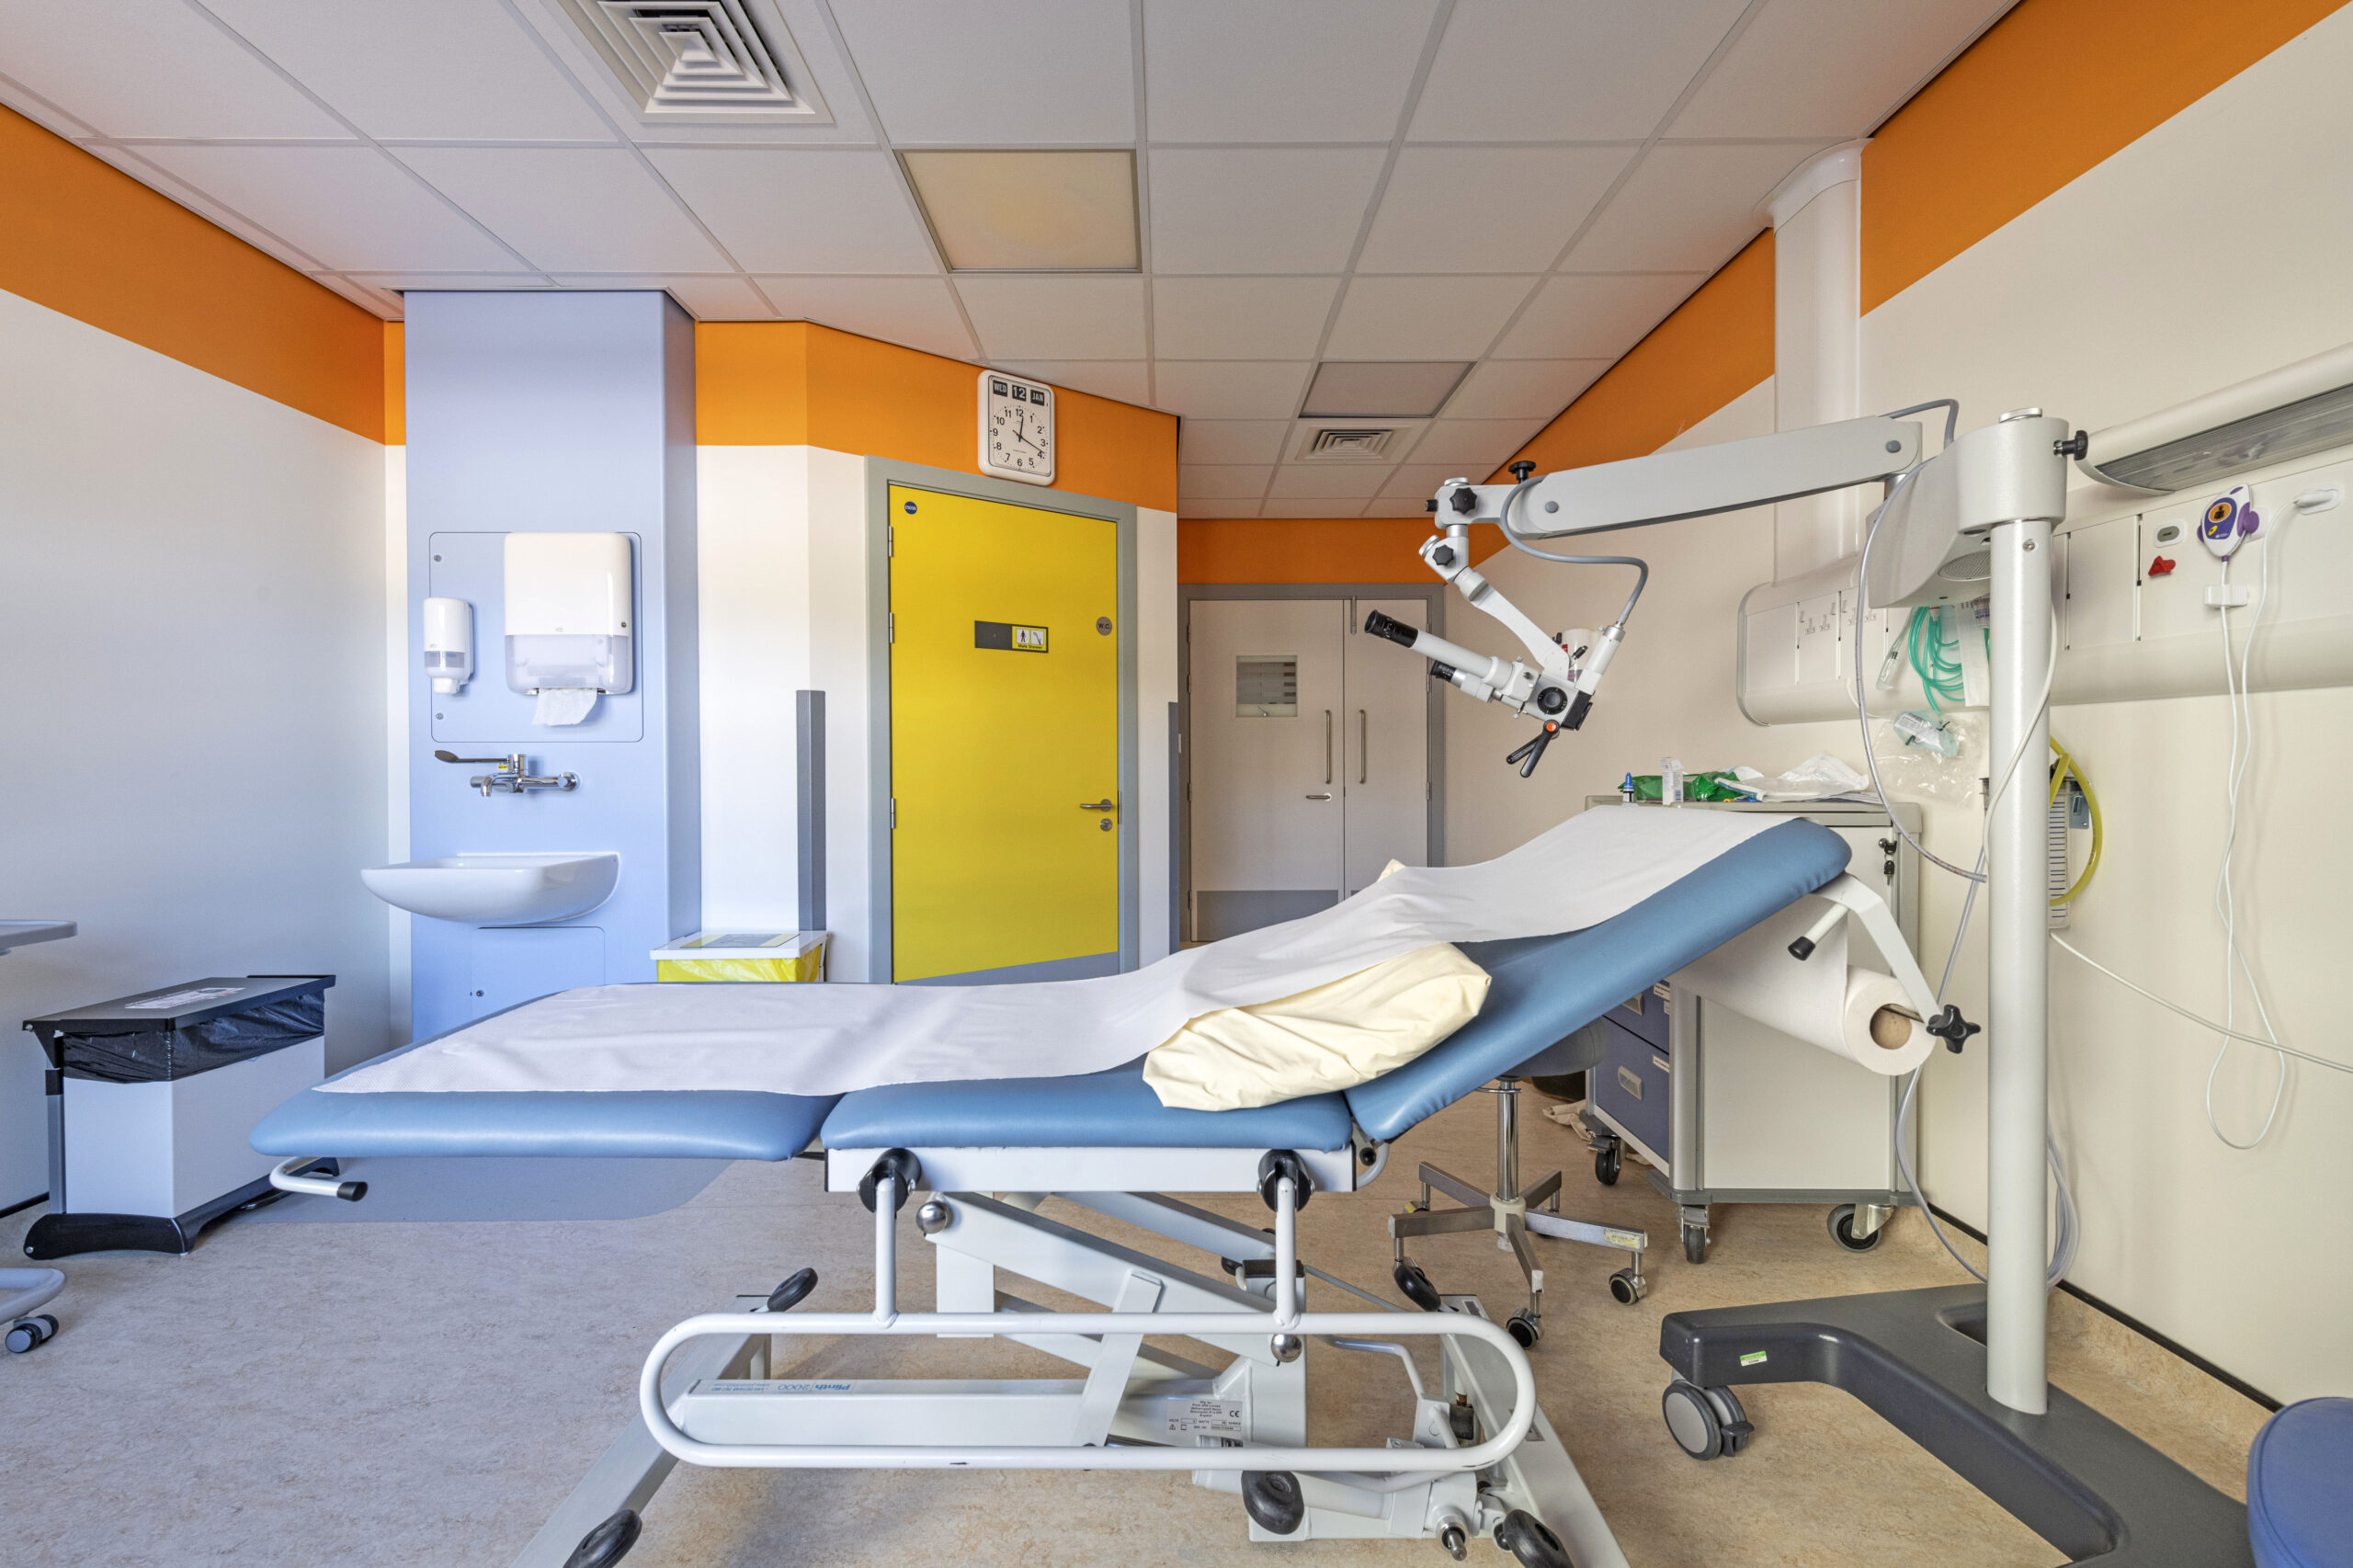
As one of the busiest metropolitan hospitals in the South of England, Queen Alexandra Hospital Portsmouth was in urgent need of expansion to accommodate an enlarged patient base. Proposals for the redevelopment of the hospital included the construction a state of the art £58m Accident and Emergency Department and a new multi-story car park. However, the most pressing need of the hospital was additional ward space to be used primarily for patients recuperating from head injuries or strokes.

This new specialist unit would also free up much needed free up general ward space within the main hospital. The trust’s vision was for the proposed new building to link to the hospitals’ existing rehabilitation building, in turn providing a state-of-the-art brain injury rehabilitation centre to service the region. The urgent need for the new building would require a form of Modern Methods of Construction to be employed to meet an accelerated delivery deadline in time to offset the forthcoming winter pressures.

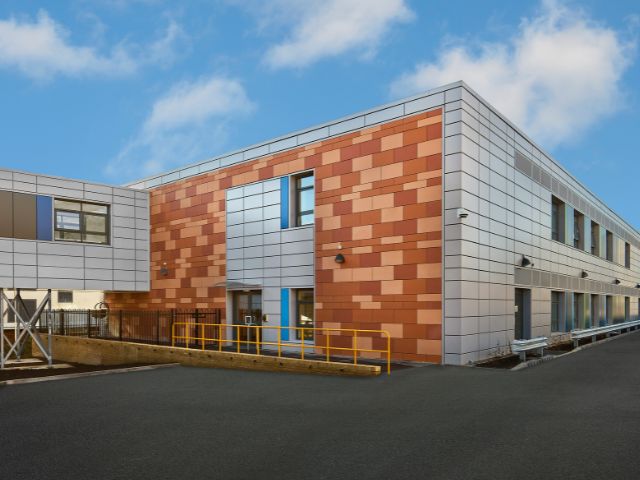
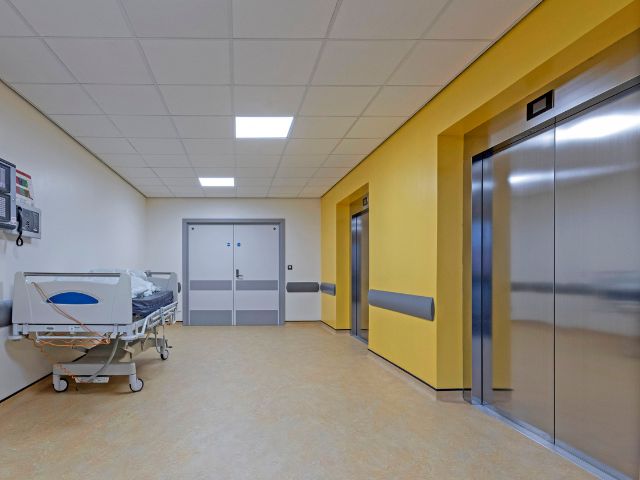
However, Portsmouth University NHS Trust were determined that a tight timetable should not compromise the quality, longevity, and aesthetics of the building with their ambition for the finished building to fit seamlessly within the existing surrounding architecture. As well as ward space for 72 beds, in a combination of single rooms and 4 bed wards, the two-storey building comprises of therapy rooms, stores, offices, a patient day room, and there are kitchens on each floor.

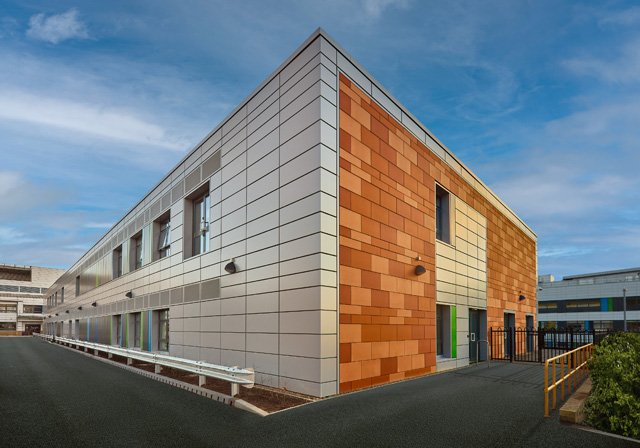
The building is linked to an existing building at the first floor via an additional module, (taking the number of modules used for the build up to 77) ensuring comfort and privacy for patients, as well as allowing the smooth transfer of patients to other areas of the hospital as required. Externally the building is finished with rain screen Trespa cladding panels to compliment and match in with nearby buildings and to give the building a sleek and modern feel.

SHARE

PROJECTS YOU MIGHT BE INTERESTED IN…

Intrastack Ennerdale Avenue

October 7, 2024

British Offsite Abbey Quay, Barking, Weston Homes

October 7, 2024

Langley Square, Mill Pond, Dartford

September 11, 2024

LATEST NEWS

Involving the workforce is key to making offsite construction work, says Laing O’Rourke’s James Turner

November 9, 2026

Frameclad Launch Approved Installer Network

November 4, 2026

Repeatable platforms are helping improve project delivery, says Kier Group’s Andrew Dewdney

November 4, 2026

MMC Ireland National Conference Returns for 2027 with Inaugural Awards Ceremony

November 4, 2026

LSFA Introduces New Integrator Membership Category

November 3, 2026

CLICK HERE TO READ THE LATEST ISSUE

  • NEWS ROOM
  • SUPPLIER DIRECTORY
  • EVENTS
  • OFFSITE INFORMATION
  • ABOUT US
  • PRIVACY
  • HUB OPPORTUNITIES
  • OFFSITE MAGAZINE
  • BACK ISSUES
  • SUPPLEMENTS
  • ADVERTISE
  • SUBSCRIPTION

SIGN UP FOR OUR

LATEST NEWSLETTER

SUBSCRIBE TO OUR

OFFSITE MAGAZINE

Get in touch

  • T: 01743 290001
  • E: [email protected]

© OFFSITE HUB 2026 - All Rights Reserved